What is recorded here
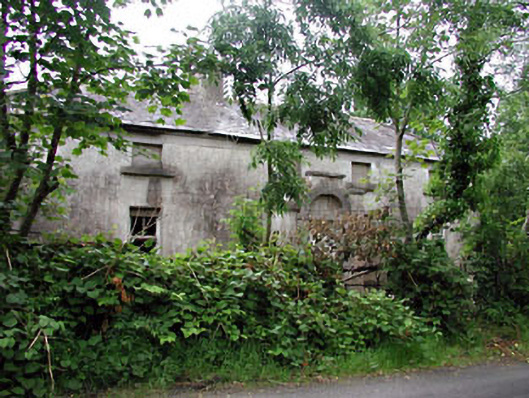
Detached four-bay single-storey house with half-dormer attic, c.1750, with single-bay single-storey projecting porch to centre having round-headed door opening. Now disused and derelict. Hipped roof with slate (gabled to porch behind parapet). Clay ridge tiles. Rendered chimney stacks. Cast-iron rainwater goods. Rendered walls (over yellow brick construction to porch). Unpainted. Rendered band to eaves. Cut-stone stringcourse to porch. Crow-stepped gabled parapet wall to porch with cut-stone coping. Square-headed openings. Stone sills. Remains of 2/2 timber sash windows with some window openings now boarded-up. Round-headed door opening. Cut-stone block-and-start surround with keystone. Timber panelled double doors. Overlight now boarded-up. Set back from road in own grounds. Part-overgrown grounds to site.Detached three-bay single-storey outbuilding with attic, c.1800, to south with three-bay single-storey lean-to parallel range along rear elevation to south. Reroofed, c.1930. Gable-ended roof (lean-to to parallel range to south). Replacement corrugated-iron, c.1930. Iron ridge tiles. Iron rainwater goods. Rendered walls. Unpainted. Square-headed openings. Stone sills. Fixed-pane timber windows. Timber boarded door.Gateway, c.1800, to east comprising pair of monolithic piers with wrought iron gate.Gateway, c.1800, to south-east comprising pair of rendered piers with wrought iron gate.
This house is a fine, middle-size farm house that, although disused and in an advanced state of dereliction, retains much of its original character and fabric. The house is composed on a symmetrical design with the primary (east) elevation composed of Classical proportions. A prominent and attractive feature is the porch to front that has the effect of dwarfing the half-dormer attic over – the inclusion of a block-and-start doorcase and crow-stepped roof parapet is also an attractive feature. The house retains much of its original features, including fenestration and a slate roof. Set attractively just off the side of the road the house is a prominent landmark in the locality. A range of outbuildings to the south and west complement the house, but are in a similar state of neglect. Of some interest are the gateways to east, which are simple yet effective in design.
This does not grant access. Most recorded buildings are privately owned; view them only from public ground unless the owner allows entry.
Places near here
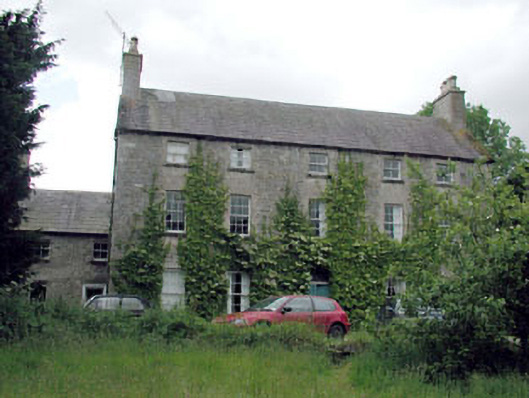 Metcalfe Parkcountry house · 153 yd
 Fear English Bridgebridge · 368 yd
 Base of CrossCross · 810 yd
 TobernagriddleHoly well · 897 yd
 Site of Dunfierth CastleCastle, unclassified · 1475 yd
 Bawn in Newcastle (moyfenrath Lower By.)Bawn · 1.6 mi
 Cloncurry GraveyardHeritage attraction · 2.6 mi
 The Grill ShackHeritage attraction · 3.8 mi
 Old Bog Road made famous by Teresa Bryton 1868-1943Memorial · 3.9 mi
 European ashEuropean ash · 4.8 mi
 9/11 MemorialMemorial · 5.5 mi
 post boxpost box · 703 yd
Other information
Photo: National Inventory of Architectural Heritage · Website use allowed for educational or private purposes with source credit