
What is recorded here
Detached two-storey former miller's house, built c. 1820, three-bay to front and four to rear, with single-storey wings to gables and having porch to front. Now in use as private house. Hipped slate roofs with lead flashing and dressed limestone chimneystack. Painted ruled-and-lined rendered walls with painted render to quoins. Square-headed window openings with replacement uPVC windows with render surrounds and cornices and having limestone sills. Square-headed door opening with replacement uPVC door. Parallel ranges of buildings to rear yard with rubble limestone walls, pitched slate roofs and dressed limestone chimneystacks. Timber battened doors and fixed window fittings to openings. Line of seven segmental-arched openings to north-west outbuilding range and former two-bay workers' houses to south-east range, all with dressed limestone surrounds and voussoirs. Limestone trough to cobbled yard. Cut limestone gate piers to yard entrance.
Located adjacent to a former flour mill, this house was probably the miller's house. The outbuildings and former workers' houses to the rear are an important feature which contribute to the setting of the house, reflecting its role as a former industrial centre.
This does not grant access. Most recorded buildings are privately owned; view them only from public ground unless the owner allows entry.
Places near here
 Track of Cromwells RoadRoad, road/trackway · 413 yd
 Church in Ballintemple (ballintemple Par.),dundrumChurch · 809 yd
 Enclosure in DundrumEnclosure · 1040 yd
 Enclosure in Ballintemple (ballintemple Par.)Enclosure · 1242 yd
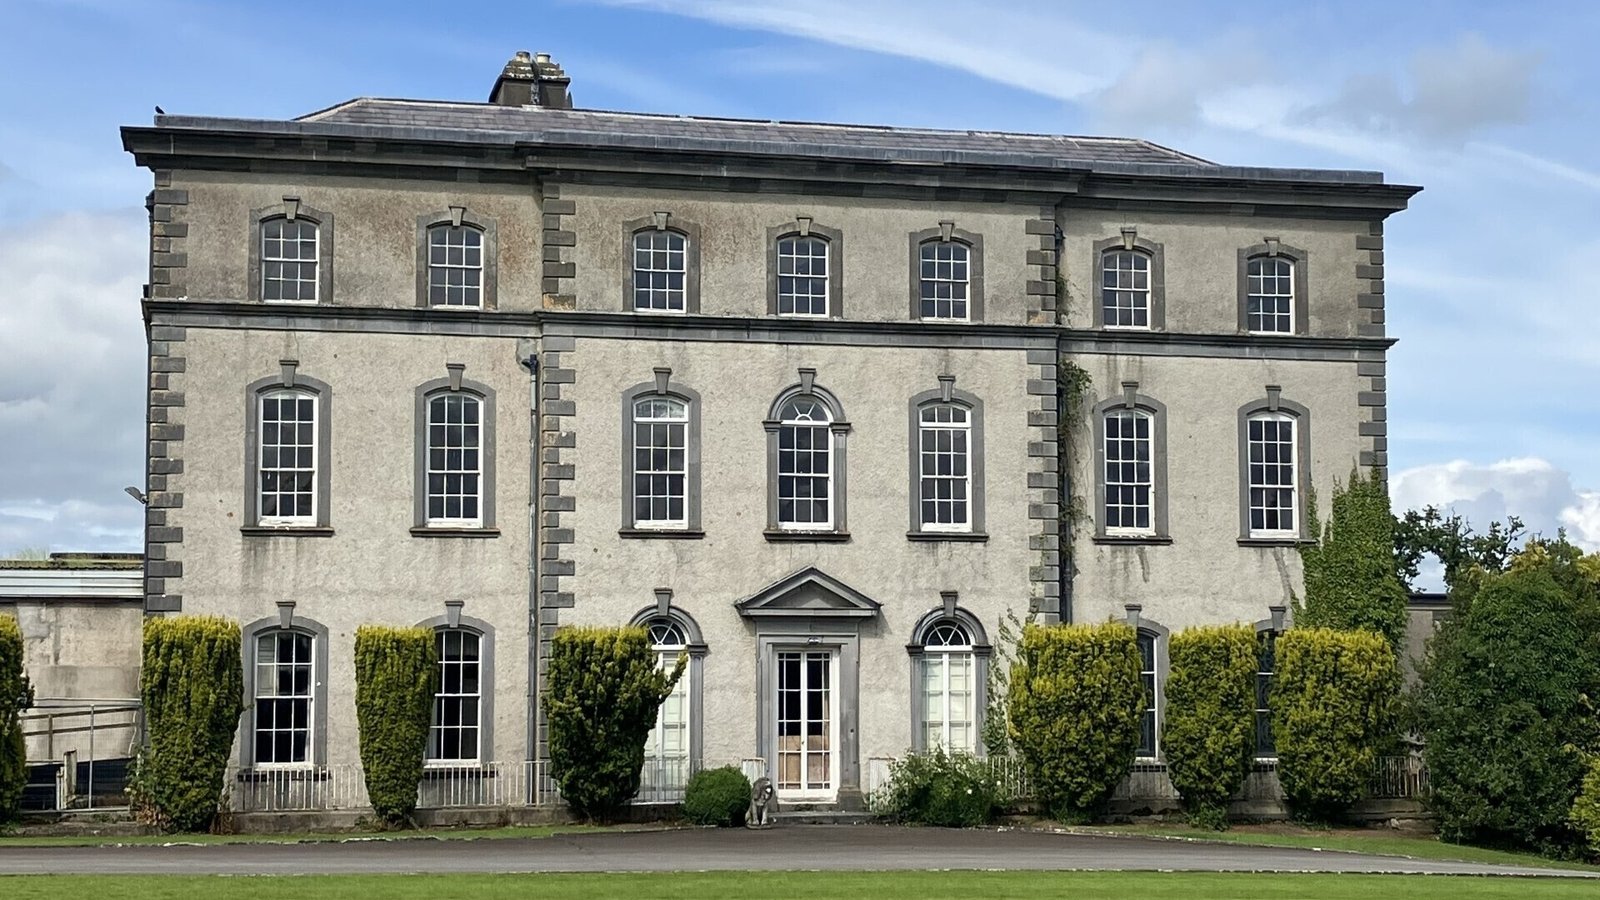 IndicatedCastle, ringwork · 1472 yd
 Dundrum Woods (Marl Bog)Forest · 1529 yd
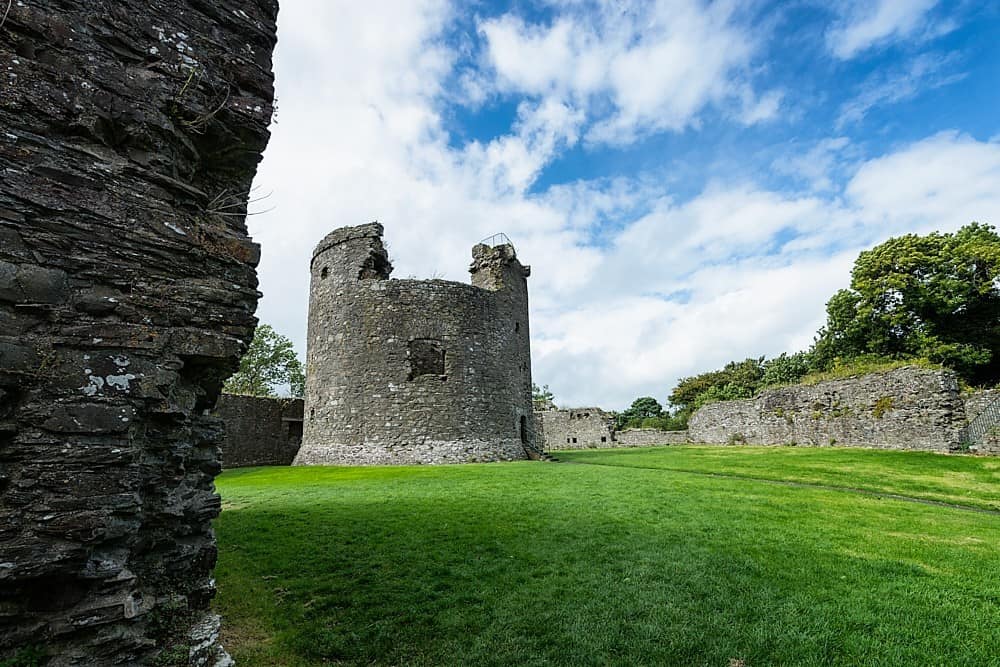 Site of CastleCastle, unclassified · 1632 yd
 Woodcock GroveWood · 1.2 mi
 Soloheadbeg Ambushambush · 5.1 mi
 Athassel PrioryHeritage attraction · 5.2 mi
 I.R.A. 3rd. Tipperary Brigade MemorialMemorial · 6.3 mi
 It's a long way to TippereryHeritage attraction · 6.9 mi
Other information
Photo: National Inventory of Architectural Heritage · Website use allowed for educational or private purposes with source credit