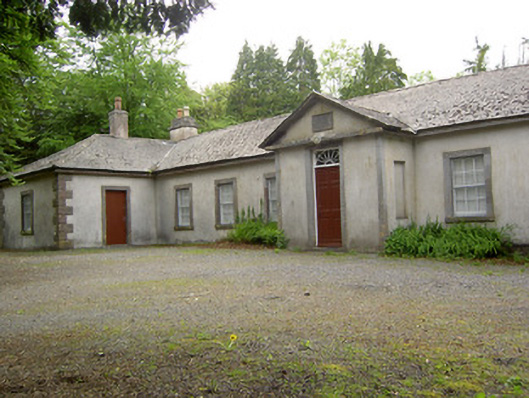
What is recorded here
Detached T-plan single-storey former courthouse, originally a school, built 1824, now disused. Comprising six-bay northeast-southwest block with five-bay northwest-southeast block at southwest end. Pedimented porches to front and rear of main block. Hipped artificial slate roof with clay ridge tiles, rendered chimneystacks and decorative clay chimney pots. Carved limestone pediments to porches with rendered bellcote to rear porch. Rendered walls with cut and tooled limestone eaves course, quoins and plinth, latter with some course rubble limestone to uneven sections, with date plaque to south-eastern porch. Square-headed surrounds to openings with margined and dressed limestone surrounds, having cut limestone window sills and timber sliding sash six-over-six pane windows with internal shutters. Main entrance has decorative spoked overlight. Random rubble boundary walls and piers, with gravel yard to site.
Set on a prominent corner site, this simple attractive building retains many features which are essential to its original character including timber sliding sash windows, some internal timber shutters and cut limestone detailing, the latter exhibiting fine craftsmanship. It is an attractive example of a school building of the first half of the nineteenth century.
This does not grant access. Most recorded buildings are privately owned; view them only from public ground unless the owner allows entry.
Places near here
 Dundrum Garda Síochána Stationgarda station/constabulary barracks · 149 yd
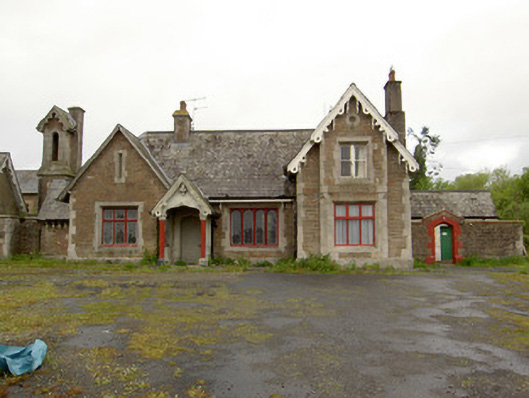 Dundrum Railway Stationrailway station · 511 yd
 Dundrum Woods (Marl Bog)Forest · 932 yd
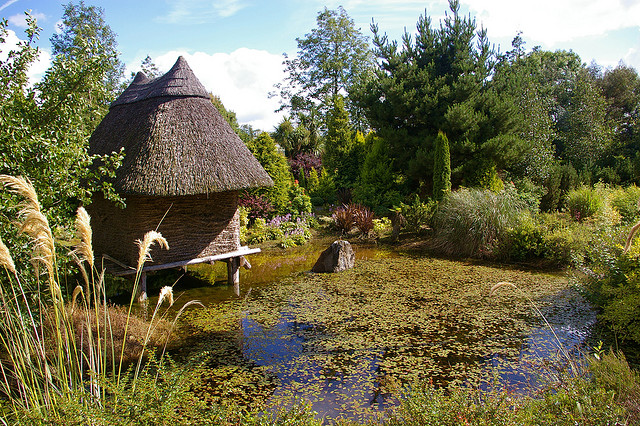 Enclosure in DundrumEnclosure · 1123 yd
 Enclosure in Dundrum,gortussa (ballintemple Par.)Enclosure · 1492 yd
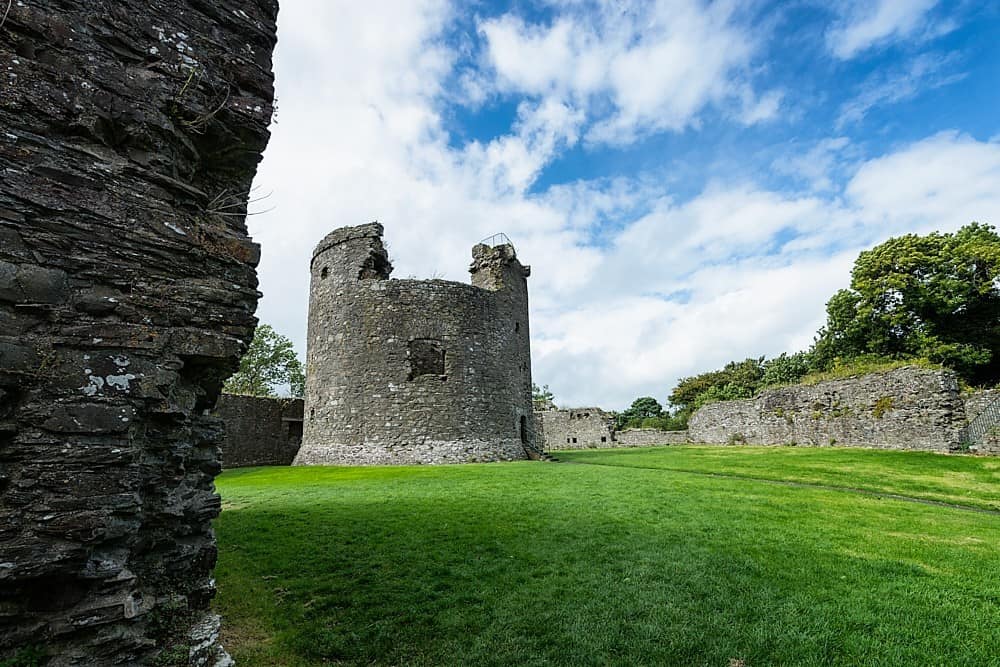 Site of CastleCastle, unclassified · 1587 yd
 Woodcock GroveWood · 1.2 mi
 Ballysheeda Castle (in Ruins)Castle, tower house · 2.8 mi
 Soloheadbeg Ambushambush · 5.3 mi
 Soloheadbeg Ambush SiteMemorial · 5.7 mi
 GortnageraghMountain / peak · 8.1 mi
 Oola HillMountain / peak · 8.6 mi
Other information
Photo: National Inventory of Architectural Heritage · Website use allowed for educational or private purposes with source credit