What is recorded here

Attached three-bay two-storey house, built c.1850. Pitched slate roof with red brick corbelled chimneystack and uPVC rainwater goods. Smooth rendered walls with ruled-and-lined render to ground floor, raised plinth and continuous sill course to first floor. Square-headed window openings with moulded render hood mouldings having decorative stops, limestone sills and cast-iron window guards to ground floor, smooth render architraves to first floor and one-over-one timber sliding sash windows. Elliptical-headed door opening with recessed door having overlight, timber panelled door and limestone steps. Fronts directly onto street.
A handsome house which is an excellent example of the housing built in the eighteenth and nineteenth centuries as the area became a fashionable suburban area. The well-executed render detailing enlivens its façade and particularly emphasises the window openings. The timber panelled door, limestone steps, and cast-iron sill guards are among the noteworthy historic features.
This does not grant access. Most recorded buildings are privately owned; view them only from public ground unless the owner allows entry.
Places near here
 Home Villehouse · 23 yd
 Lee Viewhouse · 45 yd
 Old coast guard station ruinRuins · 392 yd
 Castle (in Ruins)Castle, tower house · 414 yd
 Grave YardGraveyard · 1513 yd
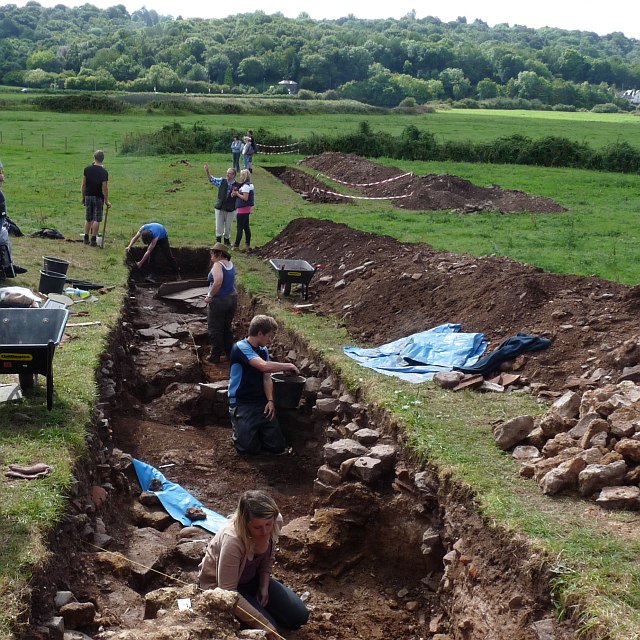 ExcavationExcavation, miscellaneous · 1646 yd
 Goat IslandIslet · 1.2 mi
 Rosebank ParkFort · 1.8 mi
 Be Framed Fine Art GalleryGallery · 1.9 mi
 Thomas Kent StationMemorial · 1.9 mi
 150th Anniversary of Railways in CorkMemorial · 1.9 mi
 City View SummitViewpoint · 2.4 mi
Other information
Photo: National Inventory of Architectural Heritage · Website use allowed for educational or private purposes with source credit