What is recorded here
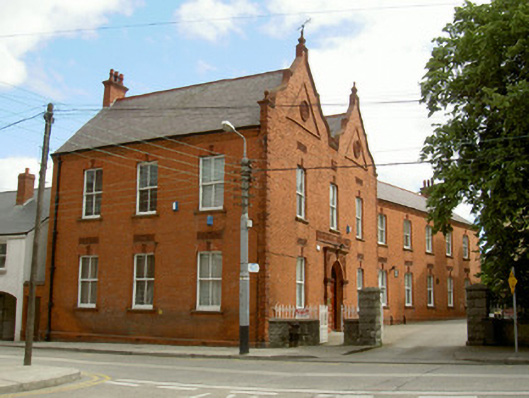
Dundalk Municipal Technical School has gables that curl and climb into little ornamental tips, as though the drawing teacher said ‘put your pencils down’ and nobody listened. Then the class built the evidence two storeys high.
Detached three-bay two-storey school, dated 1906. Double-pile rectangular-plan, five-bay two-storey wing to east. Pitched slate roofs, roll-top clay ridge tiles, red brick corbelled chimneystacks, moulded clay pots, moulded cast-iron gutters on moulded red brick corbelled eaves course, cast-iron downpipes; shaped gables to south elevation rising to form fractables, moulded terracotta coping, terracotta finials. Red brick Flemish bond walling, projecting chamfered plinth with air vents, block-and-start terracotta quoins, moulded brick triangular panel to gables with circular terracotta decorative panel, moulded terracotta name and date plaques to south; unpainted smooth rendered walling to north elevation, roughcast rendered walling to east. Square-headed window openings, stop-chamfered reveals, sills supported on moulded brick continuous corbel, terracotta lintel with keystone, decorative terracotta panel above windows, painted timber two-over-two sliding sash windows; gauged brick arch headings to north, stone sills; smooth rendered soffits and reveals to east. Round-headed door opening to south elevation, red brick Corinthian pilasters with raised banding and terracotta capitals supporting brick arch and terracotta spandrels surmounted by moulded cornice, prominent keystone to arch, leaf motif to spandrels, varnished timber double doors with three raised-and-fielded panels, plain-glazed fanlight; square-headed door opening to west, gauged brick lintel, vertically-sheeted timber door. Set with side elevation to street, rock-faced ashlar granite wall and square gate piers, saddle-coping, dressed caps, wrought-iron railings and gates.
This is an interesting example of an early twentieth-century school building. Its striking design, highlighted by the shaped gables, elevates a utilitarian building into an aesthetically-scintillating composition. This is further enhanced by the finely created embellishments, which are in abundance from the treatment of the gables to the varied panels and plaques, with the beautiful door surround completing the building. Dundalk Municipal Technical School is a highly attractive and important feature within the architectural landscape of Dundalk.
From the Buildings of Ireland (National Inventory of Architectural Heritage) record 13705117
This does not grant access. Most recorded buildings are privately owned; view them only from public ground unless the owner allows entry.
Places near here
Photo credits
- National Inventory of Architectural Heritage
- Eric Jones, Geograph · CC BY-SA 2.0
- GilPe, Wikimedia Commons · CC BY-SA 4.0
- Garry Dickinson, Geograph · CC BY-SA 2.0
- Dundalk99, Wikimedia Commons · CC BY-SA 4.0
- TommyMurf, Wikimedia Commons · CC BY-SA 4.0
 Scoil na gCeard Dún DealganSchool · 35 yd
 school39 yd
 Louth County MuseumMuseum · 200 yd
 Kellys MonumentMonument · 220 yd
 Franciscan Bell Tower, 1240'sMonument · 318 yd
 Maid of ErinMemorial · 321 yd
 Dundalk CentralHeritage attraction · 1132 yd
 CastleCastle, tower house · 1.4 mi
 Castletown MotteArchaeological place · 1.4 mi
 Soldiers' PointHeadland · 2.0 mi
 Battle of FaughartMajor battlefield · 2.6 mi
 SlievenaboleaMountain / peak · 4.3 mi
More historic places in County Louth · All of County Louth
What do you know about this place?