
What is recorded here
Detached two-storey limestone-built barracks building, erected c.1880, having projecting gable-fronted end bays, slightly advanced gable-fronted entrance bay, with nine bays recessed between middle and end bays, first floor being set back from line of ground floor and gap recently enclosed with glazed and slate-clad corridor to each side of entrance bay. Rear elevation has projecting gable-fronted end bays and gable-fronts to middle two bays. Pitched slate roofs with cast-iron rainwater goods. Coursed rusticated walls with cut-stone plinth. Paired windows to front and rear elevations, having camber-arch openings with nine-over-nine pane timber sliding sash windows and some replacement uPVC windows, with rusticated stone voussoirs and cut-stone sills, and camber-arch doorways with rusticated voussoirs and limestone steps. Entrance bay has buttresses flanking shouldered camber-arch entrance with rusticated voussoirs, step, and timber panelled door with sidelights and overlight. Spiral metal staircases give access to first floor at rear.
This long building has an unusual stepped section, giving it a distinctive appearance. Its projecting end bays and the articulated central entrance bay add interest and the retention of most of its timber sash windows contributes to its relatively intact character.
This does not grant access. Most recorded buildings are privately owned; view them only from public ground unless the owner allows entry.
Places near here
 Dún Uí Mhaoilíosabarracks · 128 yd
 Old FortRuins · 514 yd
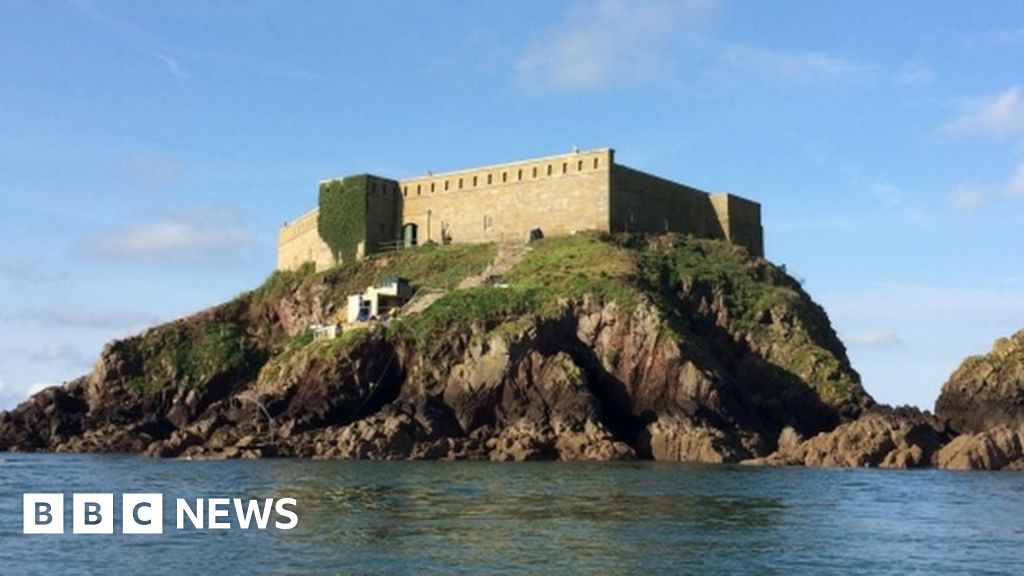 Rinmore or Cromwells FortBastioned fort · 524 yd
 Dead Mans BeachBeach / strand · 586 yd
 Ballyloughane BeachBeach / strand · 724 yd
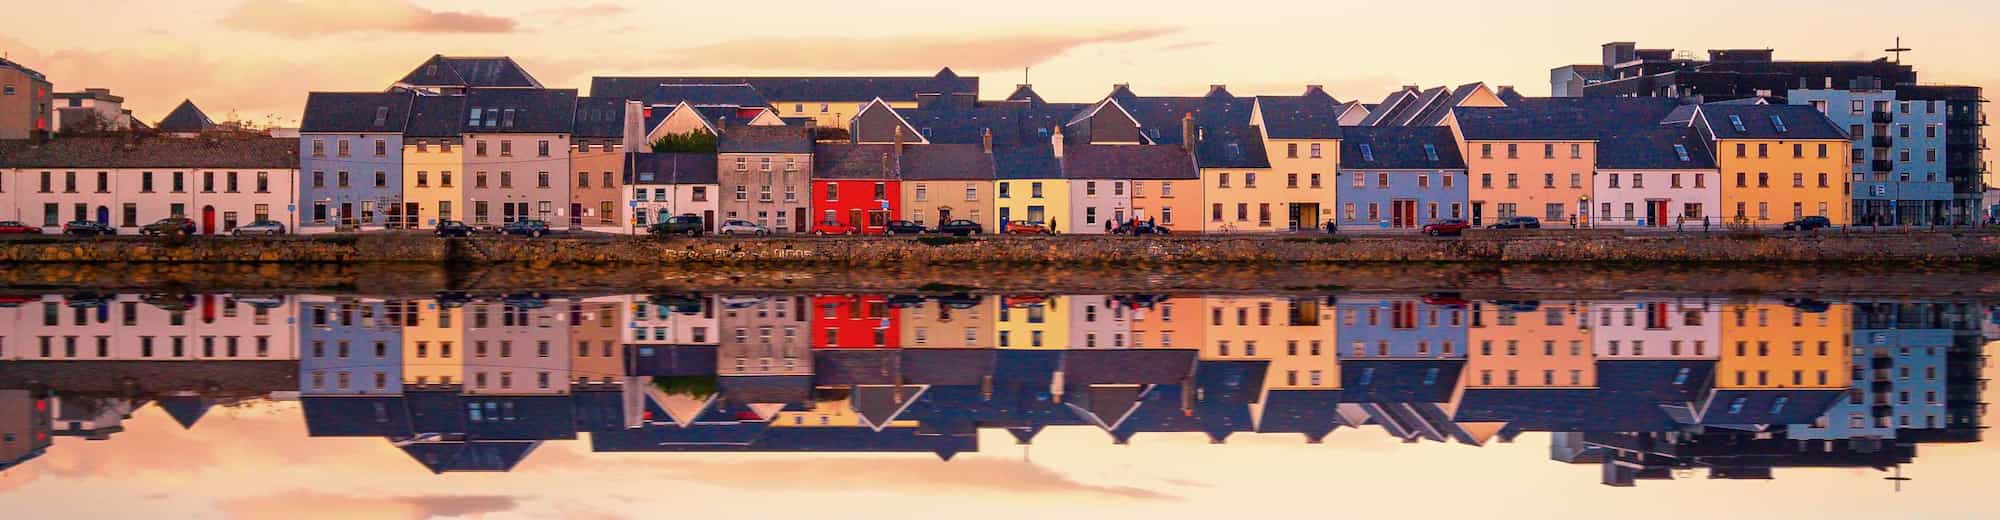 RathcareenFairy fort / earthen ringfort · 817 yd
 Siege of Galwaysiege · 983 yd
 Seán DugganMemorial · 1318 yd
 City WallsHeritage attraction · 1595 yd
 Browne DoorwayVisitor information · 1597 yd
 Hare IslandIslet · 1627 yd
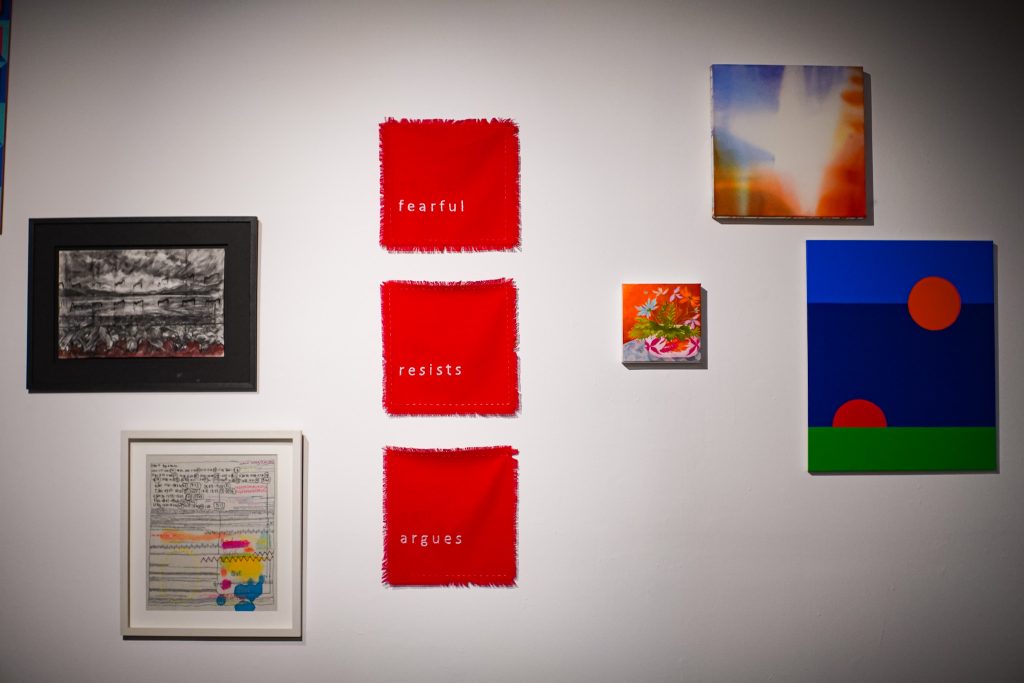 126 Artist-Run GalleryGallery · 1666 yd
Other information
Photo: National Inventory of Architectural Heritage · Website use allowed for educational or private purposes with source credit