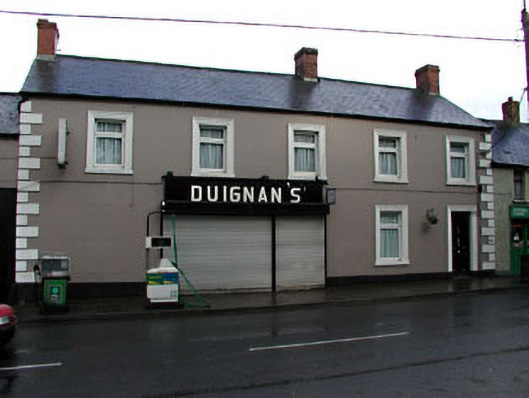
What is recorded here
From the Buildings of Ireland (National Inventory of Architectural Heritage) record 14321003
This does not grant access. Most recorded buildings are privately owned; view them only from public ground unless the owner allows entry.
Places near here
 Common Lime53 yd
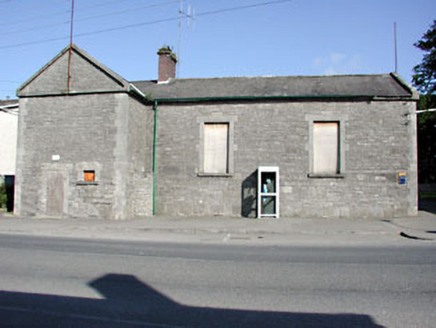 Duleek CourthouseCourt house · 57 yd
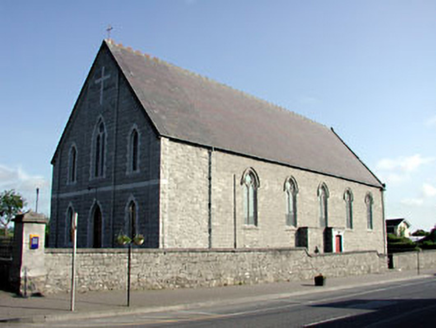 Saint Cianan's Catholic ChurchChurch/chapel · 62 yd
 CrossCross, Wayside cross (present location) · 658 yd
 BarrowBarrow, unclassified · 2.5 mi
 Athcarne CastleCastle, tower house · 2.5 mi
 Brú na Bóinne Visitors CentreVisitor information · 3.0 mi
 DowthNeolithic passage tomb · 3.6 mi
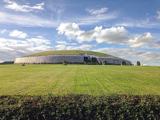 NewgrangeHeritage attraction · 3.6 mi
 European Beech4.2 mi
_tussen_Jacobus_II_en_Willem_III,_12_juli_1690_Rijksmuseum_SK-A-605.jpeg/250px-De_slag_aan_de_Boyne_(Ierland)_tussen_Jacobus_II_en_Willem_III,_12_juli_1690_Rijksmuseum_SK-A-605.jpeg "Photo: Jan van Huchtenburgh, Wikimedia Commons · Public domain") Battle of the BoyneMajor battlefield · 4.7 mi
Battle of the BoyneMajor battlefield · 4.7 mi Battle of the Boyne Visitor CentreMuseum · 4.7 mi
Pictures: Alvesgaspar, Wikimedia Commons · CC BY-SA 3.0; National Inventory of Architectural Heritage; Kieran Campbell, Geograph · CC BY-SA 2.0; Heywood Sumner, Wikimedia Commons · Public domain; John M, Wikimedia Commons · CC BY-SA 2.0; William Ellison, Wikimedia Commons · CC BY-SA 4.0; Tjp finn, Wikimedia Commons · CC BY-SA 4.0; Malene Thyssen, Wikimedia Commons · CC BY-SA 3.0; Jan van Huchtenburgh, Wikimedia Commons · Public domain; Colin Park, Geograph · CC BY-SA 2.0
More historic places in County Meath · All of County Meath
What do you know about this place?