
More pictures of this place


What is recorded here
The ordinary view hides the useful part of the story. 1845, with granite ashlar viewing tower on an octagonal plan, turrets and entrance screens added.
Remains of detached three-storey over basement country house, c. 1745 now in ruins. Gothic style mantle added, c. 1825. Designed by Thomas Cobden. Extended, c. 1845, with granite ashlar viewing tower on an octagonal plan, turrets and entrance screens added. Designed by J. McDuff Derick. Stable complex to rear.
1845, with granite ashlar viewing tower on an octagonal plan, turrets and entrance screens added.
The story behind this place
1845, with granite ashlar viewing tower on an octagonal plan, turrets and entrance screens added.
This does not grant access. Most recorded buildings are privately owned; view them only from public ground unless the owner allows entry.
Places near here
 Duckett's GroveHeritage attraction · 18 yd
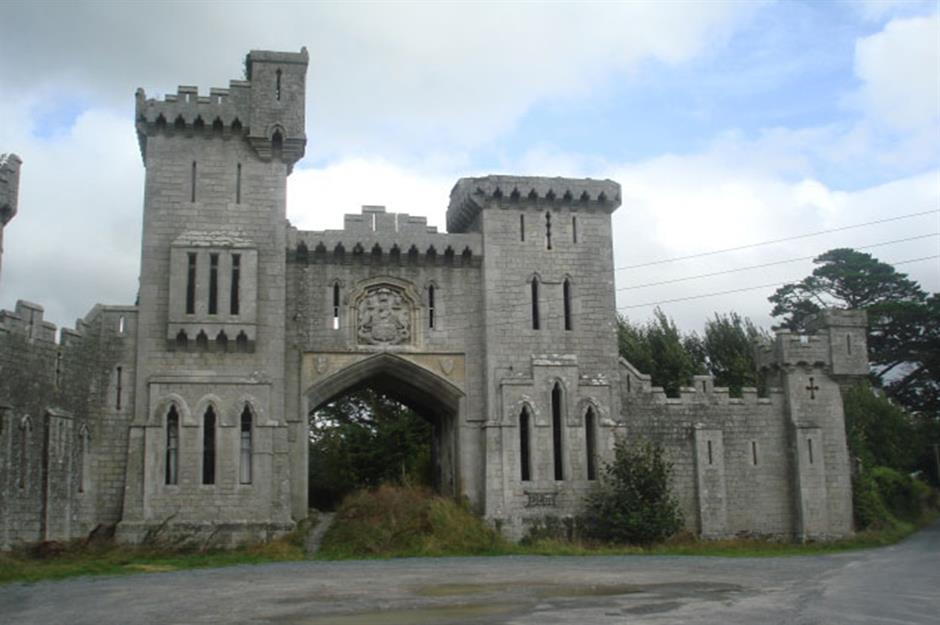 Enclosure in RussellstownEnclosure · 1133 yd
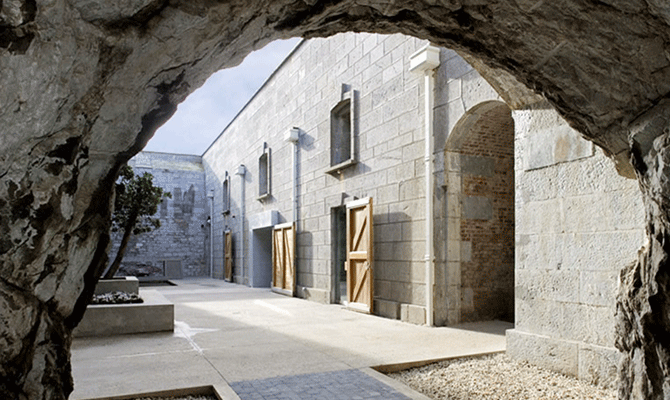 Enclosure in RainestownEnclosure · 1181 yd
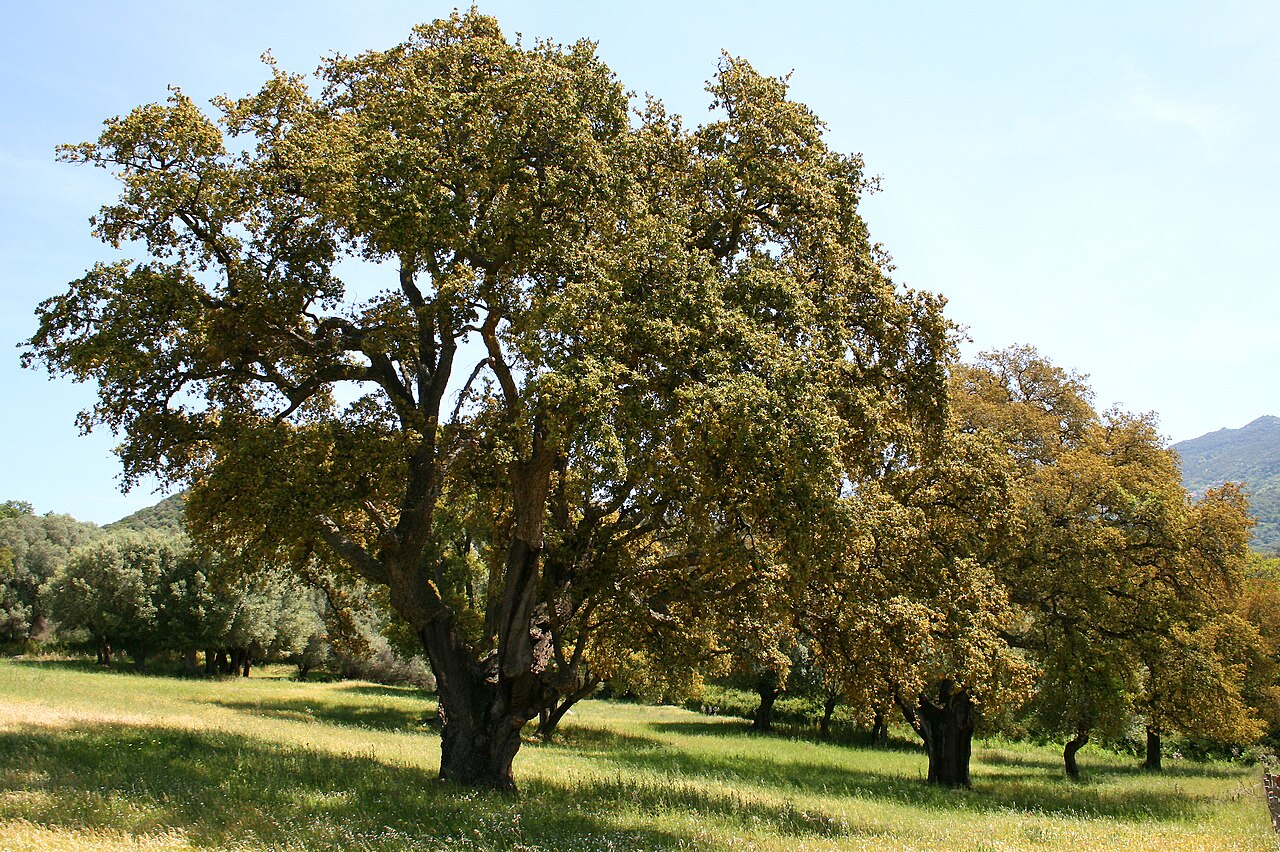 Cork oakCork oak · 1483 yd
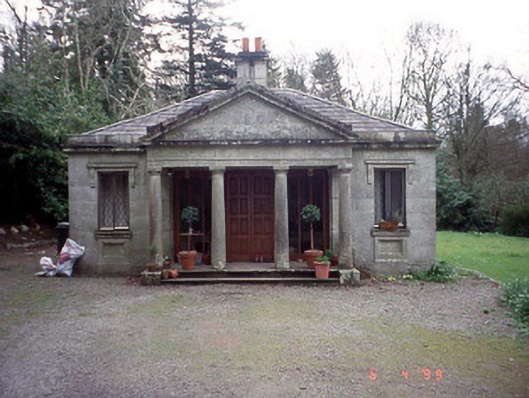 Russellstown Parkgate lodge · 1569 yd
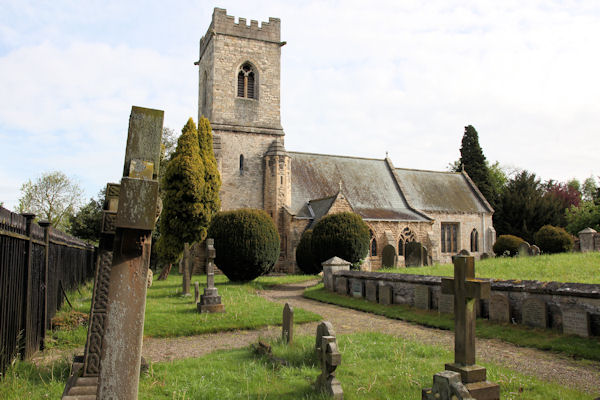 St. John the Baptists Preceptory (in Ruins)Religious house, Knights Hospitallers · 1.1 mi
 European YewEuropean Yew · 1.2 mi
 Church (in Ruins), GraveyardChurch · 1.2 mi
 OutlinedCastle, unclassified · 1.3 mi
 CastleCastle, unclassified · 1.6 mi
 Church (in ruins), Cross, GraveyardChurch · 2.0 mi
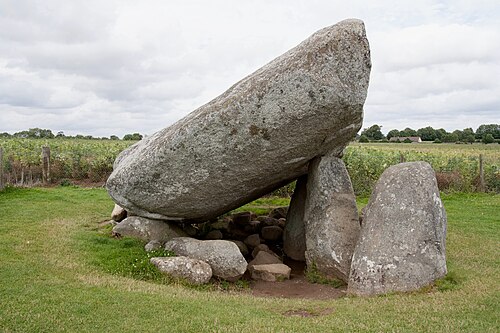 Brownshill Portal TombVisitor information · 3.0 mi
Other information
Photo: Irlandahijo · CC BY-SA 3.0