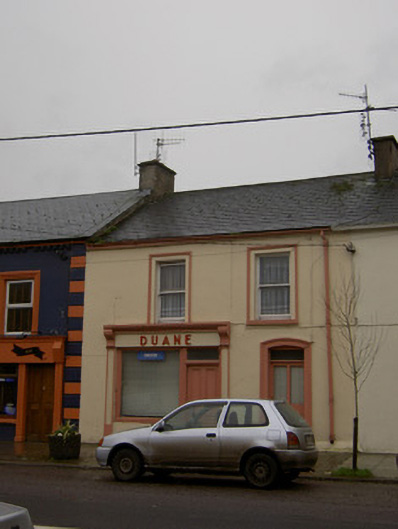
What is recorded here
Terraced two-bay two-storey house, built c. 1890, with disused render shopfront to ground floor. Pitched artificial slate roof with rendered chiimneystacks and cast-iron water goods. Painted rendered walls. Square-headed window openings to first floor with moulded render surrounds and one-over-one pane sliding timber sash windows with painted sills. Segmental-headed door opening to ground floor serving house, with moulded render surround and glazed timber panelled door with overlight. Shopfront has fluted pilasters, fluted scrolled brackets, raised lettering to fascia, moulded cornice, and timber panelled door with moulded architrave and overlight.
A well-proportioned house of modest appearance. Its façade is enhanced by decorative features such as the render surrounds and shopfront, along with the retention of timber sash windows. This house has an unassuming appearance and makes a valuable contribution to the main street of Kildorrery.
From the Buildings of Ireland (National Inventory of Architectural Heritage) record 20811009
This does not grant access. Most recorded buildings are privately owned; view them only from public ground unless the owner allows entry.
Places near here
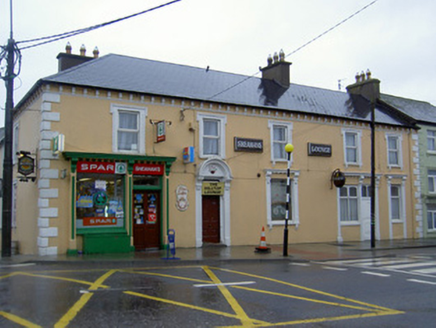 Sheahan's Spar/The Hill Top Lounge/Sheehans BarHouse · 42 yd
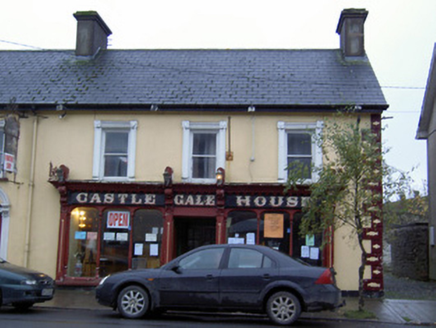 Castle Gale HouseHouse · 47 ydFlat cemetery in Ballyenahan NorthFlat cemetery · 1.0 miNorth Meadow WoodForest · 1.6 miHorse Field WoodForest · 1.8 mi
 Grave YardGraveyard · 2.6 mi
 CarrigeenamronetyMountain / peak · 3.4 miAnne's Grove GardensHeritage attraction · 3.8 miCoolfree MountainMountain / peak · 4.1 mi
 Glanworth Castle (in Ruins)Castle, Anglo-Norman masonry castle · 5.0 mi
 Glanworth CastleCastle · 5.0 mi
 LabbacalleeWedge tomb · 6.3 mi
Pictures: National Inventory of Architectural Heritage; john salter, Geograph · Creative Commons Attribution-ShareAlike 2.0; CaitNi, Wikimedia Commons · CC BY-SA 4.0; Colin Park, Wikimedia Commons · CC BY-SA 2.0; The Speckled Bird, Wikimedia Commons · CC BY-SA 4.0; VisionsofthePast, Wikimedia Commons · CC BY-SA 4.0
More historic places in County Cork · All of County Cork
What do you know about this place?