
What is recorded here
Terraced five-bay two-storey house with dormer attic and integral carriage arch, built c.1820. Shopfront inserted to ground floor. Pitched replacement slate roof, wide brick chimneystack to north gable shared with neighbouring terrace house, cast-iron rainwater goods. Rendered walls with moulded render cornice. Moulded plat band continuous with sill of first floor windows, raised render quoins to first floor. Windows openings to first floor with moulded render architraves and keystones, one-over-one timber sash windows. Symmetrical shopfront with low stall risers and display windows on curved plinths. Square-headed doorcase render architrave and keystone. Replacement timber panelled door with overlight. Round-headed carriage opening with brick vaulted arch to south.
Built as a pair with the adjoining house, this house retains much of its traditional character and fabric. The carriage arch provided access to the rear of the pair, and demonstrates the carefully planning that was undertaken in the nineteenth century to provide vehicular access to the rear of Market Street. It was built as part of a pair which shares the same volume, window size, and openings rhythm. The openings are large and regularly spaced giving it an urbane character, which is reinforced by the use of render detailing.
This does not grant access. Most recorded buildings are privately owned; view them only from public ground unless the owner allows entry.
Places near here
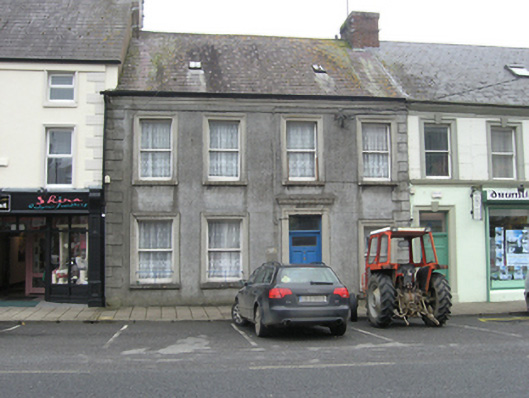 P.B. Gallagherhouse · 9 yd
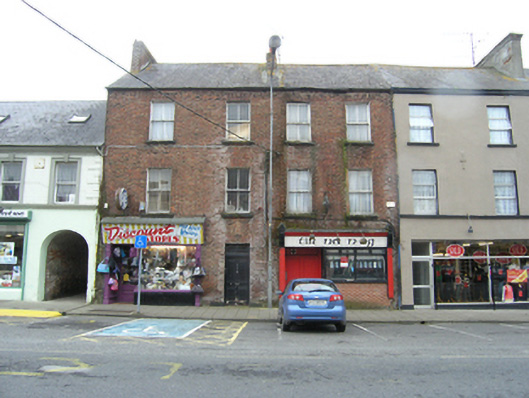 Discount Store / Tir na nOghouse · 14 yd
 Killycramph WoodForest · 1120 yd
 Fulacht fia in Dromore WestFulacht fia · 1543 yd
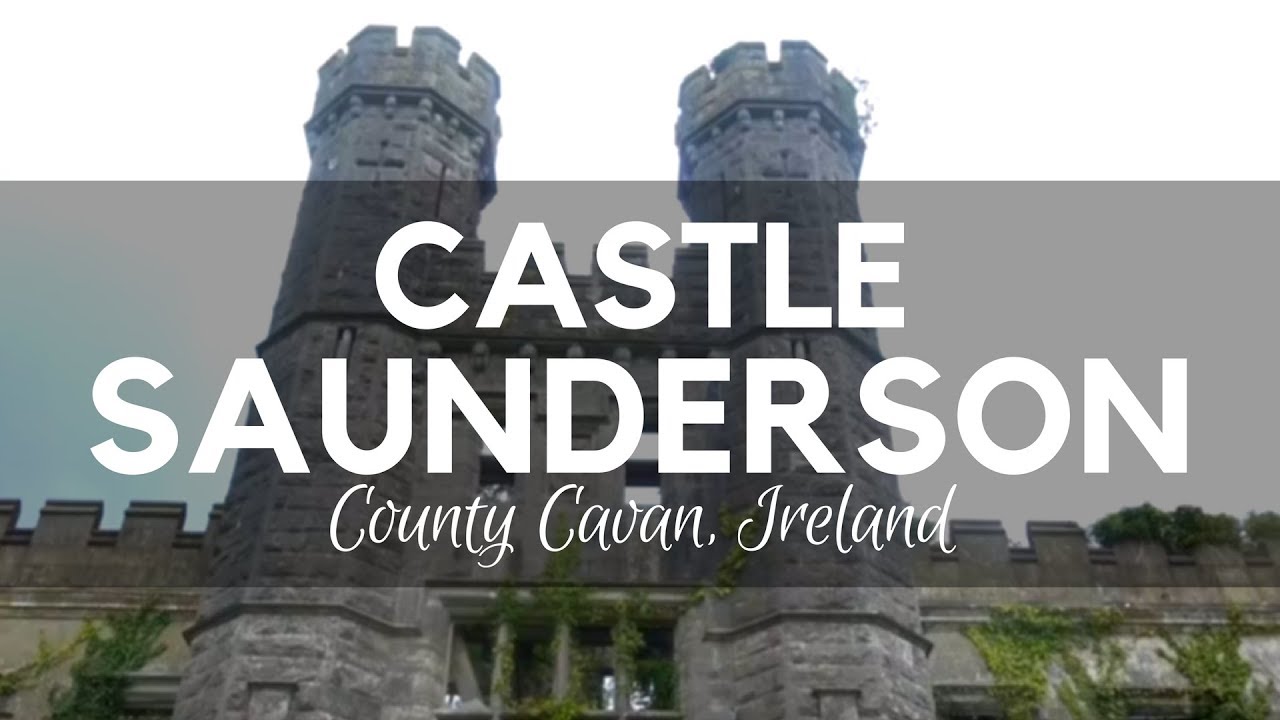 CastleCastle, unclassified · 1655 yd
 IndicatedFairy fort / earthen ringfort · 1701 yd
 Erica's Fairy ForestForest · 1.0 mi
 Dromore HillMountain / peak · 1.0 mi
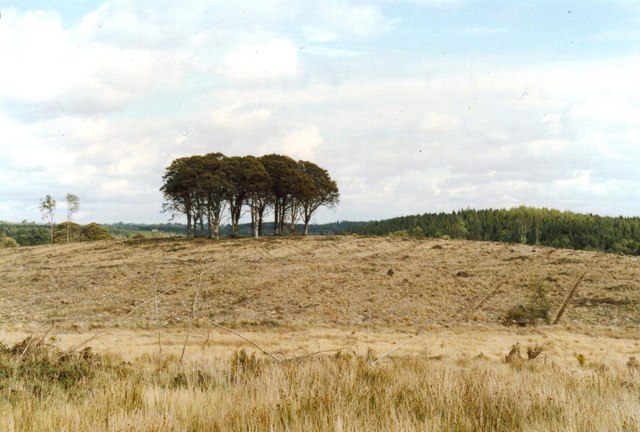 Flagpole HillMountain / peak · 1.4 mi
 Graveyard in Drumgoon (clankee By.)Graveyard · 2.7 mi
 Site of Old CastleCastle, unclassified · 3.0 mi
 Giant's GraveArchaeological place · 5.1 mi
Other information
Photo: Kenneth Allen · Creative Commons Attribution-ShareAlike 2.0