What is recorded here
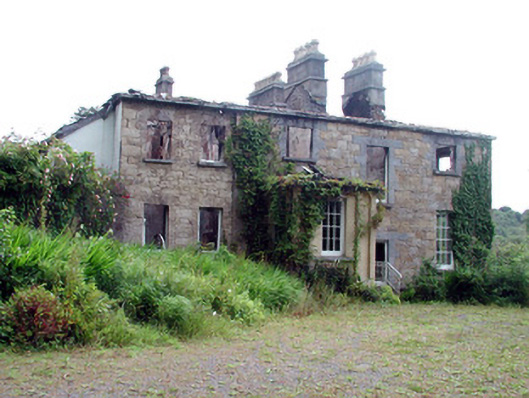
Drumlease Glebe House in Conaghil tucked itself down a long private drive, behind trees, beside the Bonet River. That’s a former rector’s house with a magnificent answer to ‘We were just passing’: ‘You most certainly were not.’
Detached three-bay two-storey over basement former glebe house, built in 1834, with two-bay extension to north and entrance porch. Damaged by fire in c.2002. Former M-profile roof destroyed with ashlar chimneystacks. Snecked sandstone walls with limestone quoins and limestone string course to basement. Tooled limestone block-and-start window surrounds and tooled sills set into segmental-headed blind arches to rear and side elevations. Replacement uPVC door and overlight to porch accessed by limestone steps. Courtyard to north with renovated coach house and outbuilding.
The modest design and regular form of the former Glebe is enhanced by the detailing in the stonework and the retention of many original features. The house is located down a long private driveway and is nestled in a wooded area by the banks of the Bonet River. Unfortunately the house was extensively damaged in a fire c.2002 although some interior joinery and fireplaces still survive. This former glebe together with the cast-iron gates forms an interesting architectural group.
From the Buildings of Ireland (National Inventory of Architectural Heritage) record 30915008
This does not grant access. Most recorded buildings are privately owned; view them only from public ground unless the owner allows entry.
Places near here
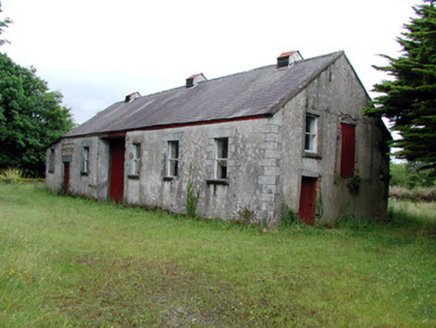 Dromahair CreameryCreamery · 1521 yd
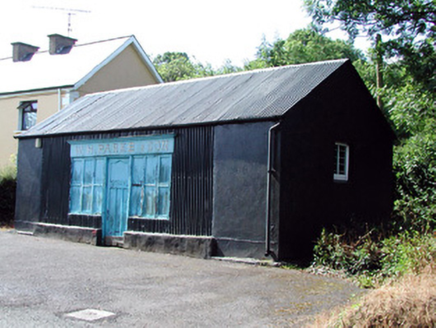 W.h. Parke and SonShop/retail outlet · 1568 ydGreen IslandIslet · 1.3 mi
 Grave YardGraveyard · 3.2 mi
 Parke's CastleHeritage attraction · 3.7 mi
 CastleCastle, tower house · 3.7 mi
 Trawane BayBay · 3.8 mi
 InnisfreeIslet · 3.9 mi
 BenboMountain / peak · 4.2 mi
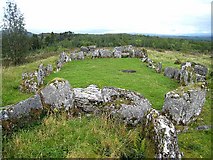 Court Tomb TrailWalking route · 5.7 mi
 Giants GraveCourt tomb · 5.8 mi
 Keelogyboy Mountain ne TopMountain / peak · 5.9 mi
Pictures: National Inventory of Architectural Heritage; Willie Duffin, Geograph · Creative Commons Attribution-ShareAlike 2.0; Willie Duffin, Wikimedia Commons · CC BY-SA 2.0; John Darcy, Wikimedia Commons · CC BY-SA 2.0; Oliver Dixon, Geograph · CC BY-SA 2.0; Raymond Bell, Geograph · CC BY-SA 2.0; Richard Webb, Wikimedia Commons · CC BY-SA 2.0; NiallPFlynn, Wikimedia Commons · CC BY-SA 4.0; Michael Murtagh, Geograph · CC BY-SA 2.0
More historic places in County Leitrim · All of County Leitrim
What do you know about this place?