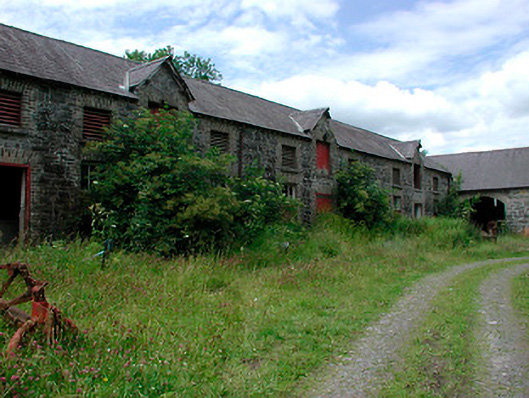
What is recorded here
Detached twelve-bay two-storey outbuilding, built c.1820, with three-bay double-height barn attached to north. Now in use as agricultural outbuildings. Pitched and hipped natural slate roofs with clay ridge tiles. Four projecting dormer windows to east range incorporating battened timber loading doors. Coursed rubble limestone walls with brick trim. Square-headed openings with brick surrounds to east range, remains of timber windows to ground floor openings and louvred vents to first floor opening. Segmental-headed carriage arches with brick surrounds to north range. Forms two sides of courtyard of outbuildings to the northwest of Drumcree House.
A substantial and well-built series of outbuildings retaining their original form and character. The construction in limestone with red brick dressings produces an attractive visual effect. These outbuildings are of particular significance as they provide an insight into the agricultural activities associated with the running of a large country estate during the nineteenth century. They form an integral part of an interesting collection of demesne-related structures associated with the former Drumcree House estate.
This does not grant access. Most recorded buildings are privately owned; view them only from public ground unless the owner allows entry.
Places near here
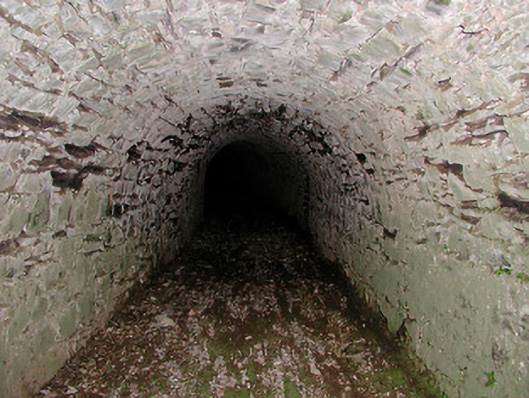 Drumcree Housetunnel · 113 yd
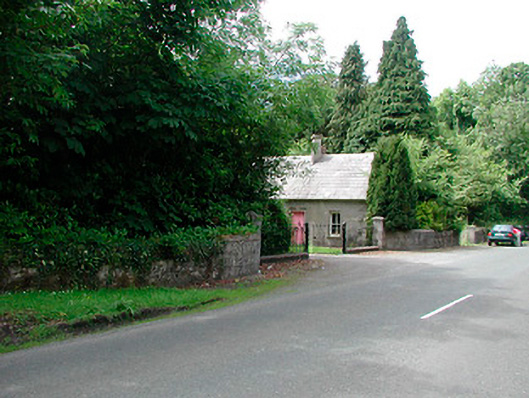 Glananea Housegates/railings/walls · 282 yd
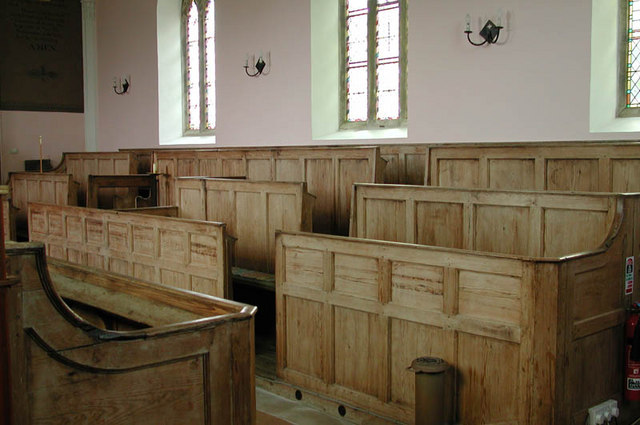 Ecclesiastical enclosure in KilcumnyEcclesiastical enclosure · 1153 yd
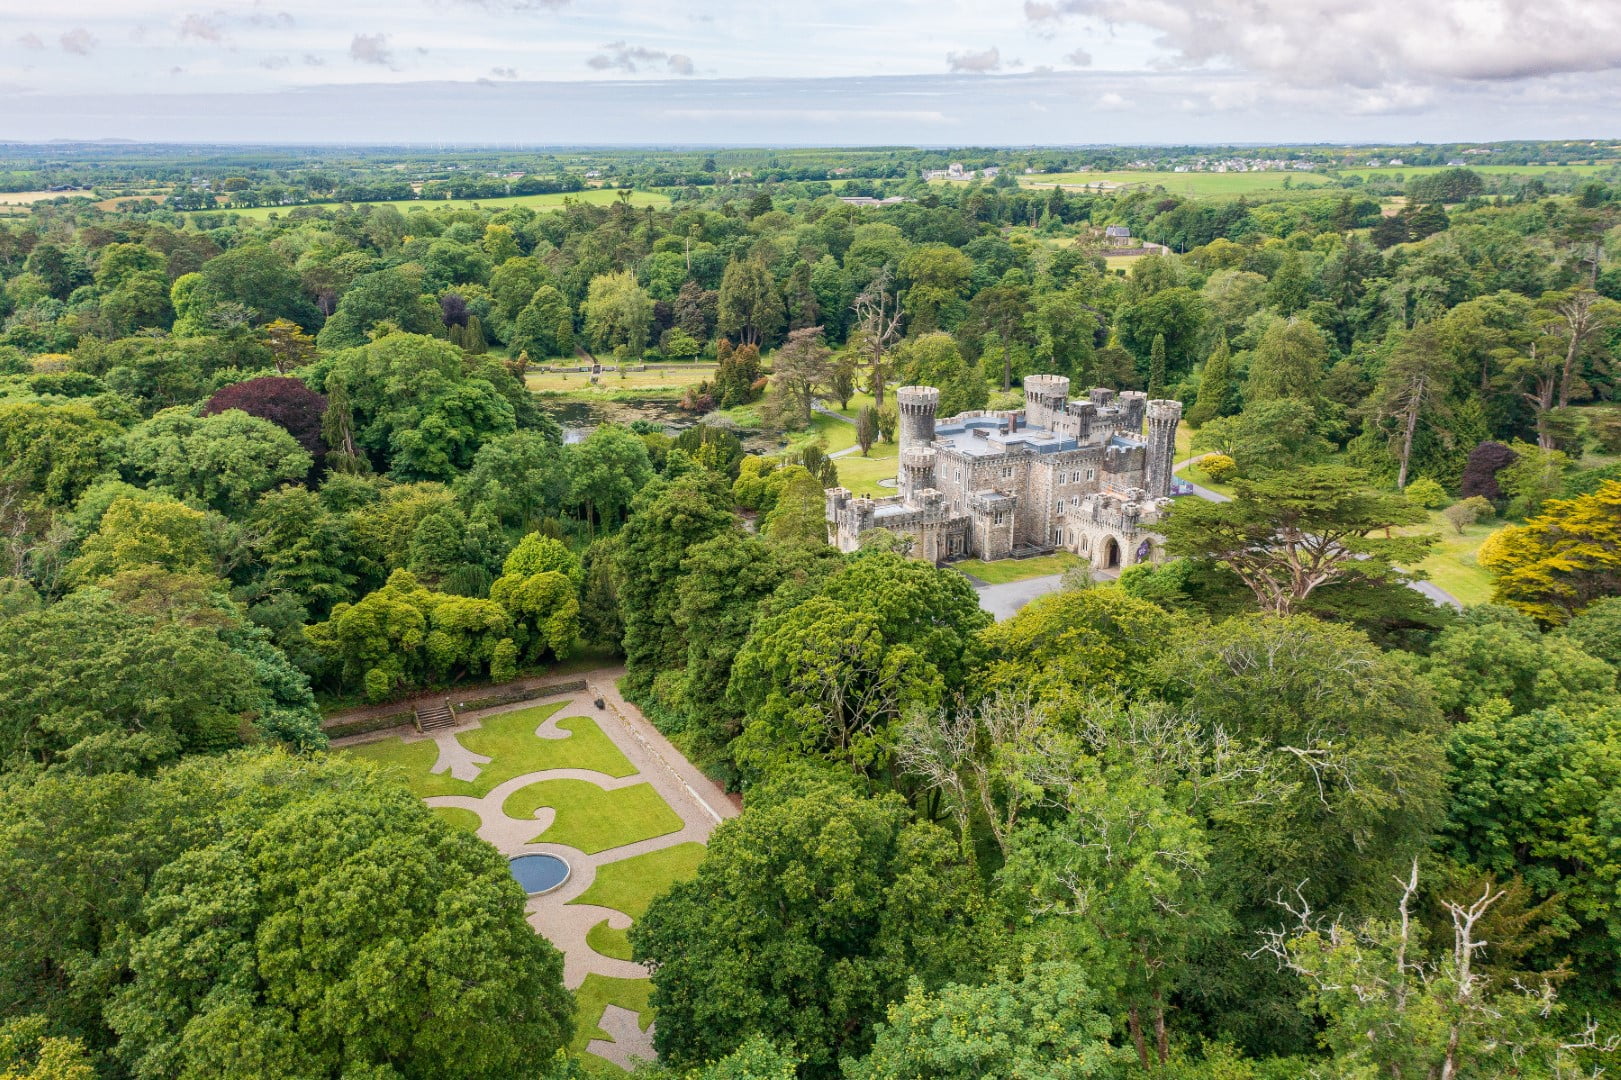 CastleCastle, tower house · 1479 yd
 The FurzeForest · 1.3 mi
 Bawn in Scurlockstown (delvin By.)Bawn · 1.7 mi
 CaltraghEcclesiastical enclosure · 1.7 mi
 Castle IslandIslet · 2.4 mi
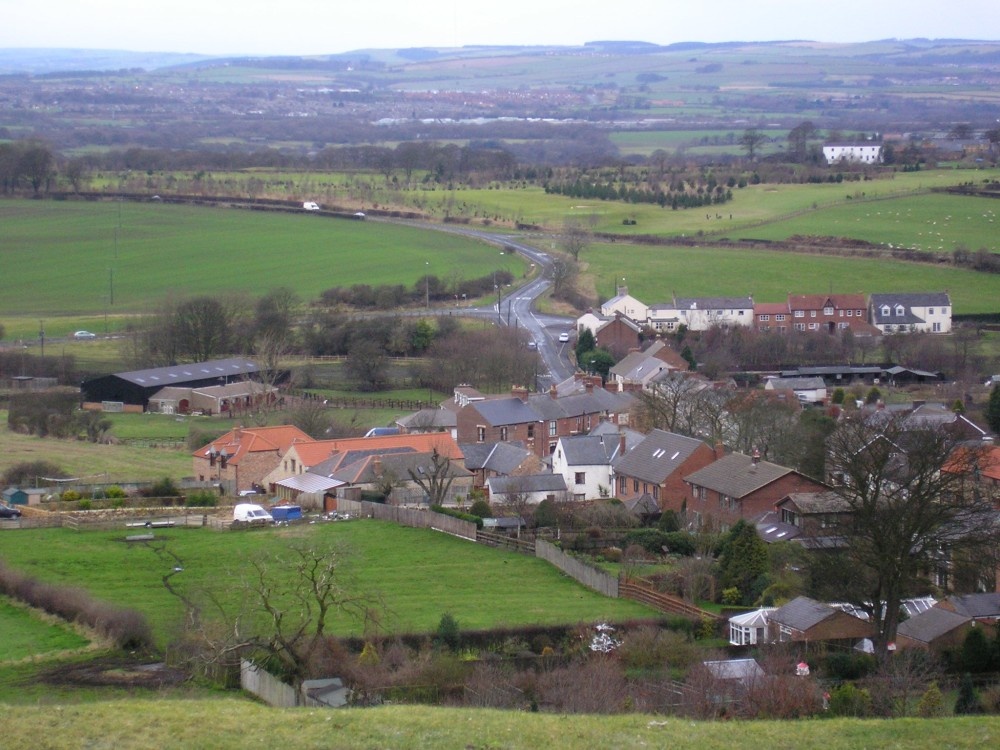 Noggin HillMountain / peak · 3.0 mi
 The Sloe HillMountain / peak · 3.0 mi
 South East GateHeritage attraction · 3.2 mi
 St Feichin's MillHeritage attraction · 3.4 mi
Other information
Photo: National Inventory of Architectural Heritage · Website use allowed for educational or private purposes with source credit