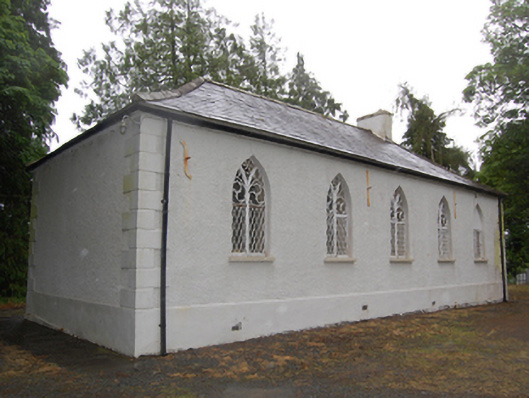
What is recorded here
Detached five-bay double-height school in decorative Gothic style, built 1835, now in use as a church hall. Hipped slightly sprocketed slate roof, rendered chimneystack set off centre, replacement rainwater goods. Roughcast rendered walls with smooth rendered quoins and plinth. Row of three pointed arch twin-light metal lattice windows with curvilinear tracery of spiral trefoil details, having cut-stone sills. Square-headed door openings to outer bays with replacement sheeted timber doors. Set in its own grounds, elevated above road level, with entrance comprising curved rendered screen walls with slender octagonal-profile gate piers flanking wrought-iron gates.
An interesting building distinguished by the intricate window tracery, which adds an ornamental picturesque quality to an otherwise plainly detailed form. Originally built as a school, but used as a church hall for several decades, it has played an important role in the local community throughout the centuries. Retaining its historic form and character, is makes an eyecatching addition to the surrouding rural landscape, occupying an elevated position roadside location. The simple piers and gate complete this attractive composition and add to its setting and context.
This does not grant access. Most recorded buildings are privately owned; view them only from public ground unless the owner allows entry.
Places near here
 IndicatedFairy fort / earthen ringfort · 755 yd
 Cornafean GFCMemorial · 1126 yd
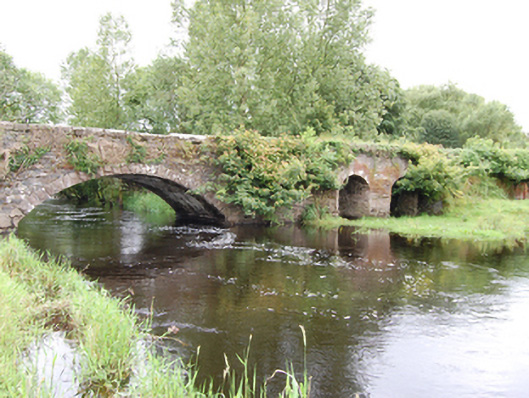 Cloggy Bridgebridge · 1343 yd
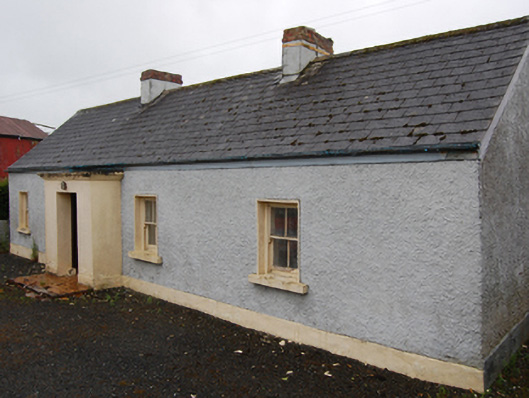 farm housefarm house · 1393 yd
 CloghmoreArchaeological place · 1.1 mi
 White Lough ForestForest · 1.3 mi
 DrumcarbanMountain / peak · 1.4 mi
 Lismore DemesneForest · 1.5 mi
 Bruse HillMountain / peak · 1.5 mi
 Lismore CastleCastle, unclassified · 1.9 mi
 Red IslandIslet · 2.0 mi
 Bawn in CastlepolesBawn · 2.4 mi
Other information
Photo: National Inventory of Architectural Heritage · Website use allowed for educational or private purposes with source credit