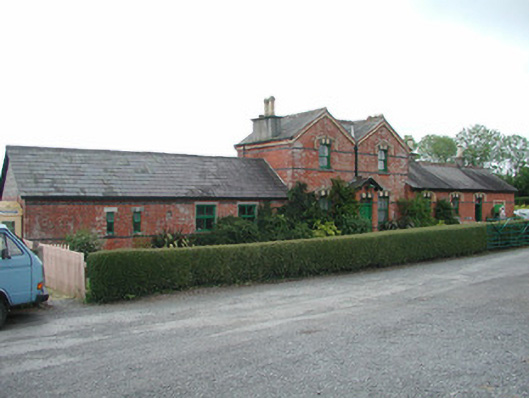
What is recorded here
Detached two-bay two-storey double-pile former station master's house, built c.1885 at Dromod Railway Station. Now used as a house and museum. Projecting front porch and three-bay waiting room wing and four-bay store wing to ends. Pitched slate roofs with terracotta ridge cresting, rendered chimneystacks and terracotta pots. Red brick walls with yellow and vitrified brick dressings. Timber battened door with overlight. Timber sash windows with limestone sills and yellow brick hood mouldings. Waiting room has timber doors and cladding to platform side and signboard for station. Store wing has windows with stone and concrete lintels.
The polychromatic brick used in the construction of this station master's house adds colour to the railway complex. The attractive nature of this well-proportioned house is further enhanced by the level of decoration applied. The treatment of the roof ridge, gables and walls is representative of sophisticated railway architecture from the nineteenth century.
This does not grant access. Most recorded buildings are privately owned; view them only from public ground unless the owner allows entry.
Places near here
 Cavan & Leitrim RailwayMuseum · 2 yd
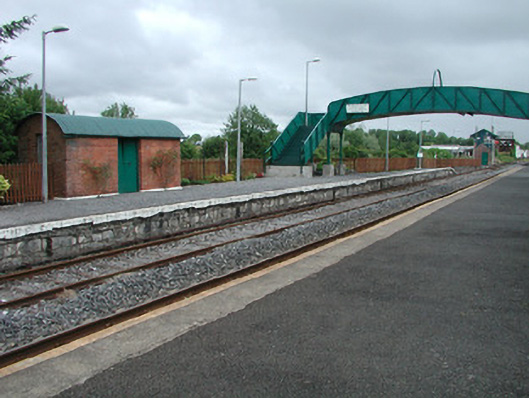 Dromod Railway Stationplatform · 61 yd
 water pumpwater pump · 389 yd
 Inchmurrin or Rabbit IslandIslet · 1.1 mi
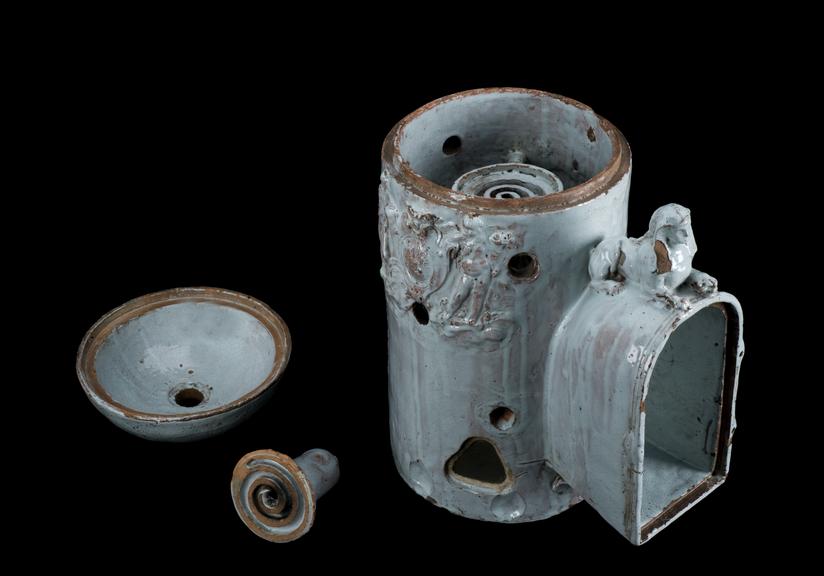 LiscromaunFairy fort / earthen ringfort · 1.1 mi
 Otter IslandIslet · 1.2 mi
 Holy well in Cashel (mohill By.)Holy well · 1.3 mi
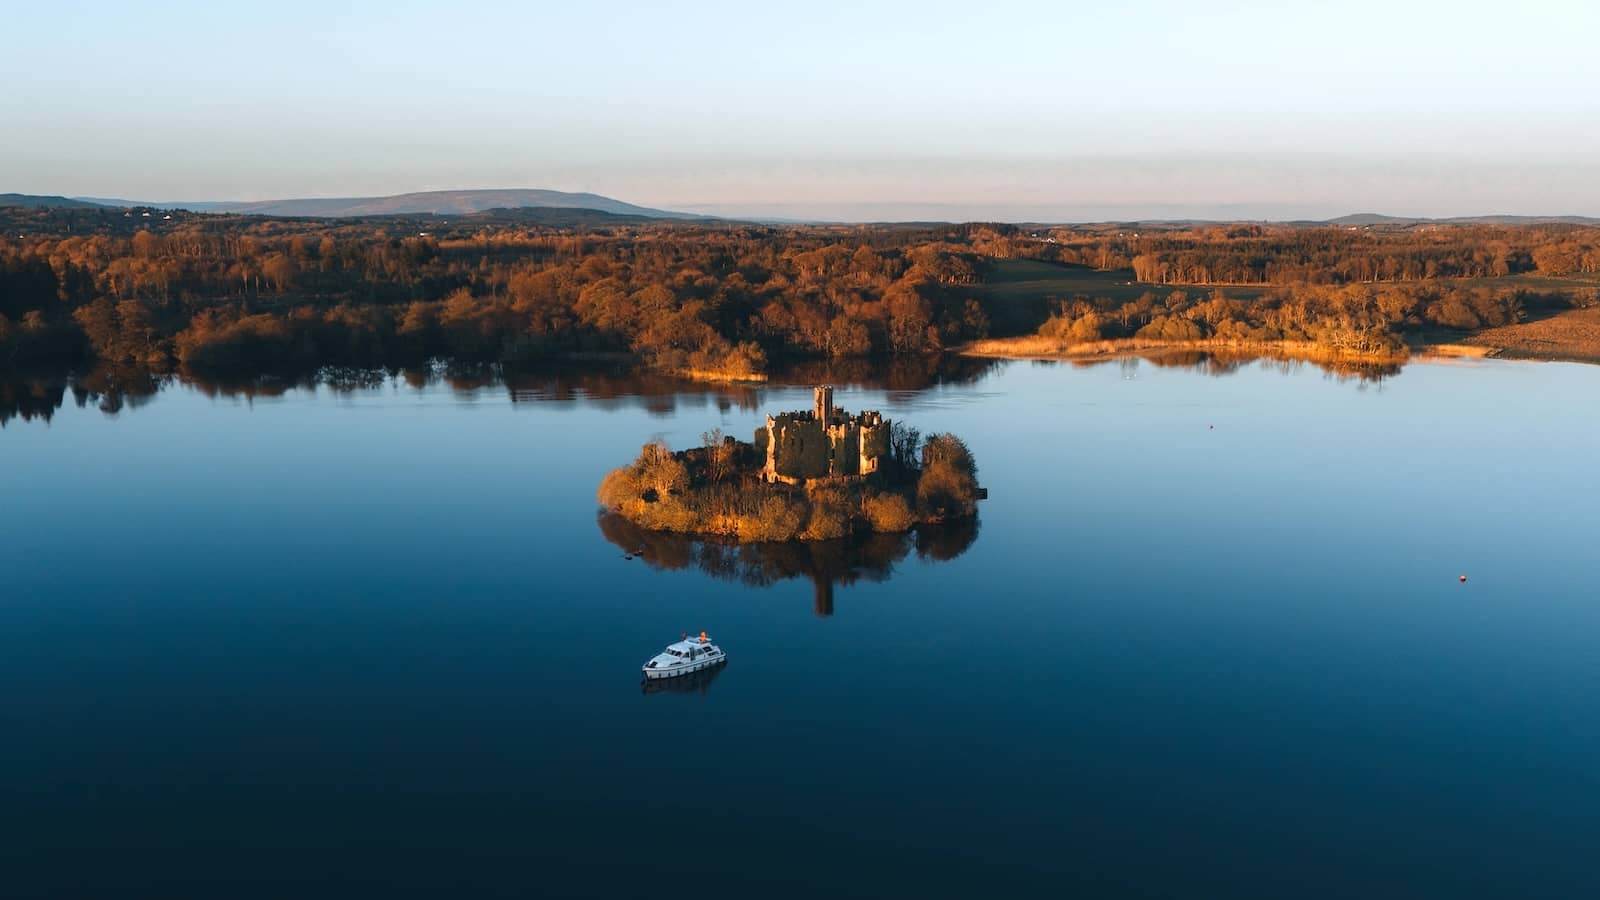 Coarse IslandForest · 2.9 mi
 CastleCastle, tower house · 3.5 mi
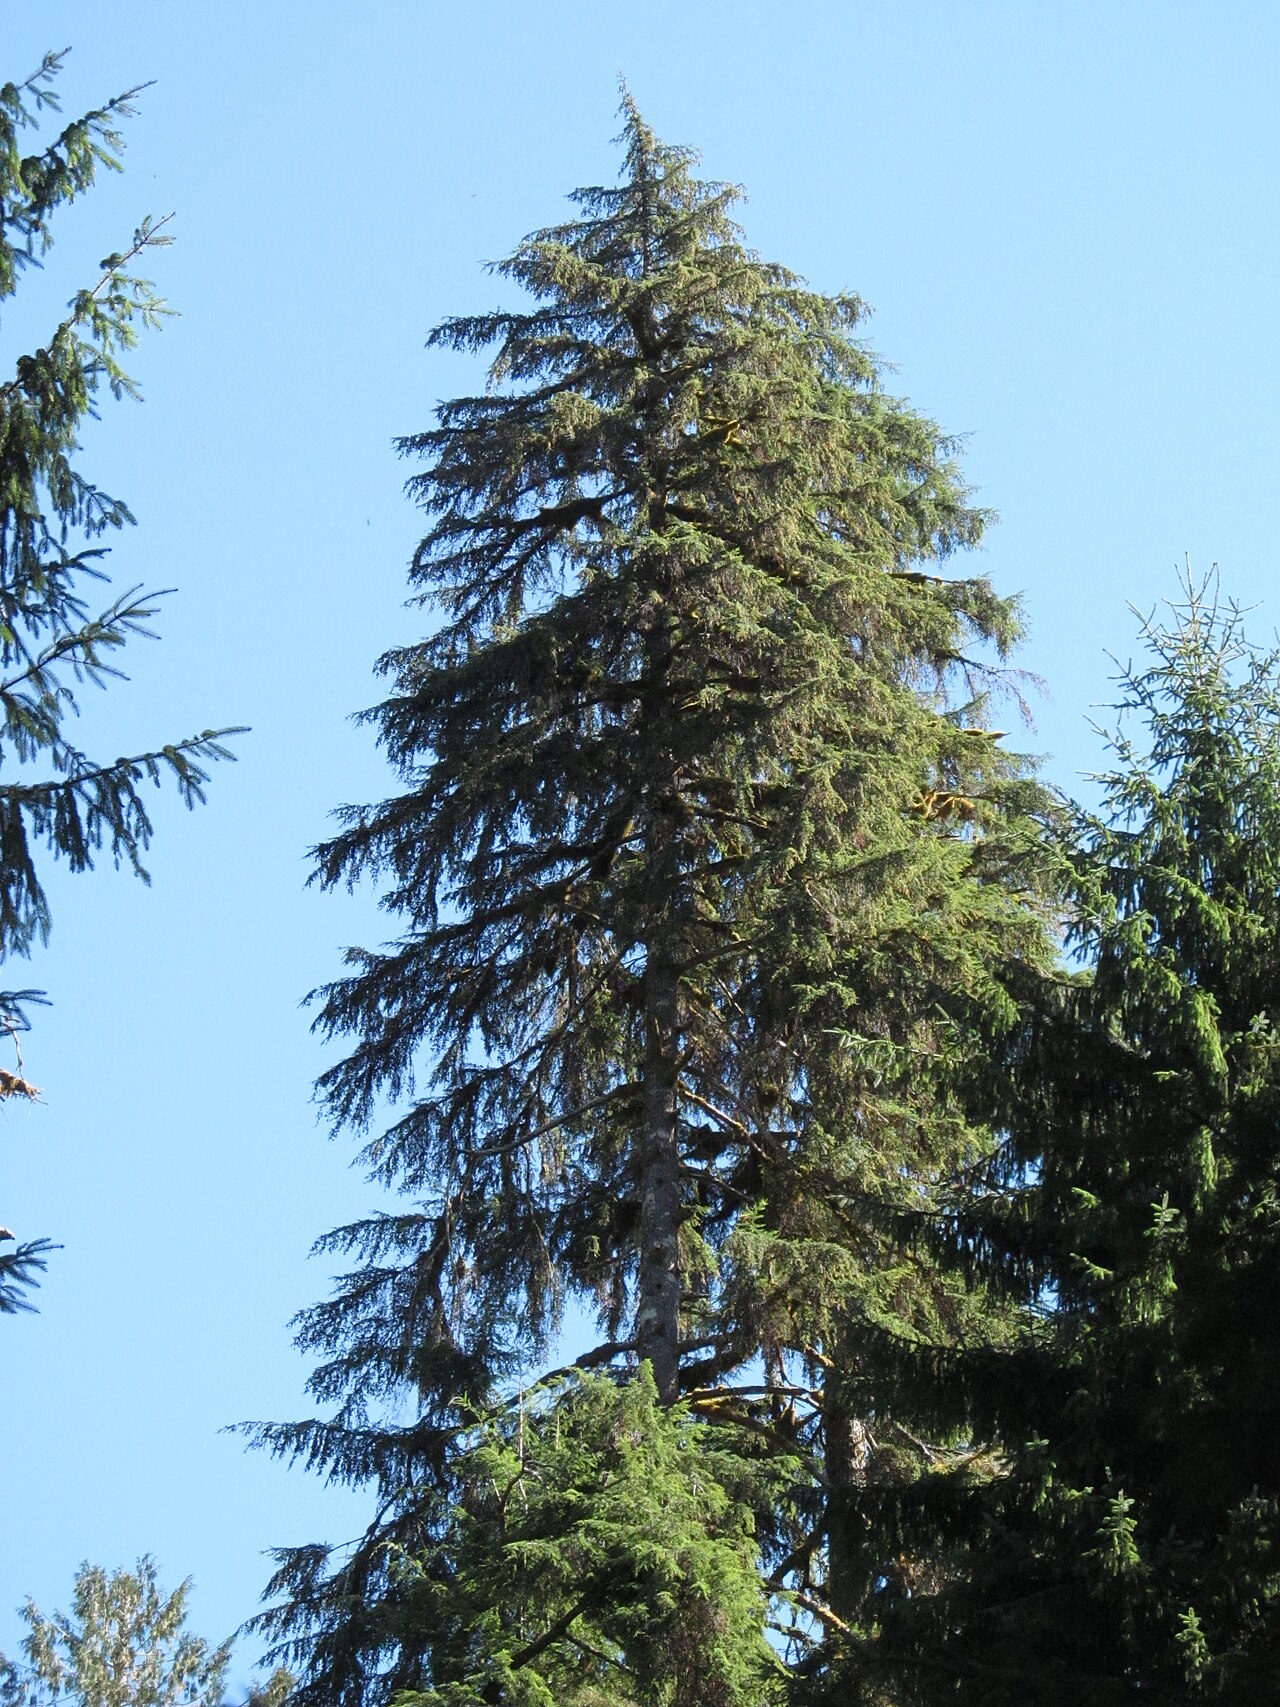 Western HemlockWestern Hemlock · 3.5 mi
 OratoryCastle, tower house · 3.8 mi
 Turlough O'Carolan MonumentHeritage attraction · 4.8 mi
Other information
Photo: National Inventory of Architectural Heritage · Website use allowed for educational or private purposes with source credit