What is recorded here
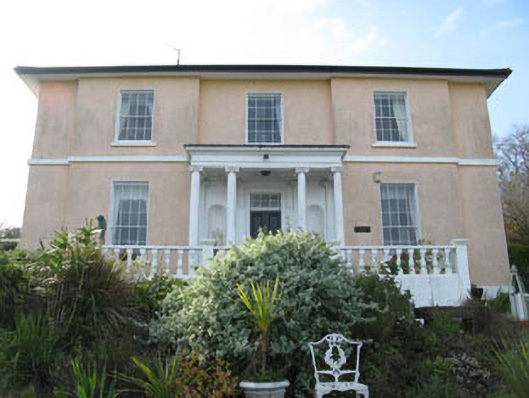
Detached three-bay two-storey over basement house, built c.1820, having breakfront end-bays and tetrastyle portico to front (east) elevation. Central breakfront and recent conservatories to rear (west). Hipped slate roof with rendered chimneystacks, overhanging eaves and cast-iron rainwater goods. Roughcast rendered walls having rendered plinth with platband to first floor of front and side (north, south) elevations. Slate hanging to rear elevation. Diminishing square-headed window openings with raised render reveals and stone sills. Twelve-over-eight pane timber sliding sash windows to ground floor openings. Eight-over-eight pane timber sliding sash windows to first floor openings. Four-over-four pane timber sliding sash windows with iron sill guards to rear elevation openings. Round-headed stairwell window opening with stone sill to rear elevation with twelve-over-twelve pane timber sliding sash window having overlight to upper sash. Square-headed door opening to side (south) elevation having replacement double-leaf glazed timber doors. Portico to front elevation comprising Ionic columns and panelled pilasters, surmounted by entablature comprising architrave, frieze and dentilated cornice, with coffers. Round-headed blind arches flanking square-headed door opening with timber panelled door, multi-pane overlight and stone stepped approach. Render balustrade with square-profile piers to front. Wrought-iron railings to basement area side elevations. Garden to rear with rubble limestone boundary walls having rendered gate piers and wrought-iron gates.
An impressive and highly attractive house set within its own well-kept grounds, located on one of the highest points overlooking Kinsale harbour and town. The structure retains many of its historic features, including timber sliding sash windows and slate hanging. The entrance portico, with its Ionic columns and coffered ceiling, adds well detailed classicism to this high status home.
From the Buildings of Ireland (National Inventory of Architectural Heritage) record 20851142
This does not grant access. Most recorded buildings are privately owned; view them only from public ground unless the owner allows entry.
Places near here
Photo credits
- National Inventory of Architectural Heritage
- David Dixon, Geograph · CC BY-SA 2.0
- Mike Searle, Geograph · CC BY-SA 2.0
- Einaz80, Wikimedia Commons · CC BY-SA 4.0
- The Speckled Bird, Wikimedia Commons · CC BY-SA 4.0
- ME, Wikimedia Commons · CC BY-SA 3.0
- Unknown author Unknown author, Wikimedia Commons · Public domain
- Mike Searle, Wikimedia Commons · CC BY-SA 2.0
- Andy Beecroft, Geograph · CC BY-SA 2.0
 Ardcarrig HouseHouse · 55 yd
 Ard CarrigHouse · 63 yd
 World War I MemorialMemorial · 109 ydEoin O ConnorGallery · 268 yd
 James FortVisitor information · 543 yd
.jpg/250px-James_Fort_(Kinsale).jpg "Photo: Einaz80, Wikimedia Commons · CC BY-SA 4.0") Old FortBastioned fort · 604 yd
Old FortBastioned fort · 604 yd James' FortArchaeological place · 607 yd
 GaolCastle, tower house · 939 yd
 Desmond CastleMuseum · 953 yd
 Battle of KinsaleMajor battlefield · 1201 yd
 Ringrone CastleCastle · 1345 yd
 Kinsale HarbourBay · 1.1 mi
More historic places in County Cork · All of County Cork
What do you know about this place?