
Places near here
Photo credits
- National Inventory of Architectural Heritage
- N Chadwick, Geograph · CC BY-SA 2.0
- Kenneth Allen, Geograph · CC BY-SA 2.0
- Mike Searle, Geograph · CC BY-SA 2.0
- Pam Brophy, Geograph · CC BY-SA 2.0
- EecherplazGinkgo06.jpg : Cayambe derivative work: Ginkgotree ( talk ), Wikimedia Commons · CC BY-SA 3.0
- Andreas F. Borchert, Wikimedia Commons · CC BY-SA 4.0
- Mac McCarron, Geograph · Creative Commons Attribution-ShareAlike 2.0
- Draceane, Wikimedia Commons · CC BY-SA 4.0
 Dunnamark BridgeBridge · 1.3 mi
Explorer Tom Dunnamark Bridge is straddling the Mealagh River like it owns the place. It’s been taking heavy traffic for so long that the stones are probably filing a noise complaint right now. If it could talk, it’d tell you to stop using your phone and just enjoy the view for once.
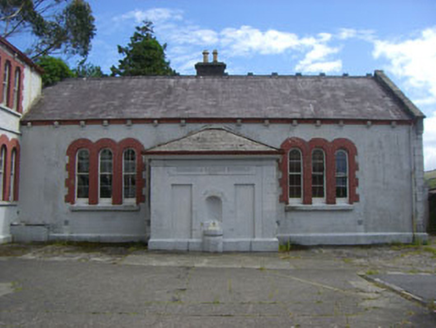 Convent of MercySchool · 1.9 mi
Explorer Tom The Convent of Mercy has a cow that tried to buy it with a bunch of shiny hooves and got rejected for lack of paperwork. It’s all round-headed openings and brick dressings, which is very polite, but don’t let the educational vibe fool you into thinking they’ll help with your homework.
 Ballylickey BayBay · 2.1 mi
Explorer Tom Ballylickey Bay would explain the 1800s to a teenager by saying, 'Look, we had no Wi-Fi and everyone died of something boring.' It’s basically a giant puddle that thinks it has standards. Pack a picnic and an excuse.
 Tourist OfficeVisitor information · 2.1 mi
Explorer Tom Tourist Office in County Cork is secretly run by a very shaggy dog who only issues permits if you scratch him behind the ears. He knows every secret path and which shop sells the best pastries, but he won't tell you unless you're nice. Make up your own legend and I'll swear it's true.
 Statue of Wolfe ToneMemorial · 2.2 mi
Explorer Tom Statue of Wolfe Tone: Wolfe Tone’s unlikely celebrity friend was a poodle named Buster who used to nap on his lap during speeches. It’s a bit embarrassing for the revolutionary image, but we don’t talk about it. Practise your Irish on it, it won't correct you.
 Castle (in Ruins)House, fortified house · 2.2 mi
Explorer Tom Castle in Reenadisert makes a sound at night that locals describe as 'sighing,' though I suspect it’s just the wind getting stuck in its T-plan layout. It’s an old fortified house that’s now derelict, but it still looks like it’s waiting for a very late guest to arrive. Bring a map, get lost anyway, that's the fun.
 Chapel IslandIslet · 2.6 mi
Explorer Tom Chapel Island in County Cork claims Queen Victoria visited it once, but she was actually just lost and looking for the toilet, which is why nobody believes her. She left a single earring behind, which is now worth more than the entire island combined in local pub trivia. Go on a wet day, it suits the mood.
 Ginkgo3.0 mi
Explorer Tom Another Ginkgo in County Cork, which clearly has strong opinions about your new house extension. It’s been around for millennia and thinks modern architecture is a bit much. Go back in winter, because then it’s a totally different animal.
 Monumental PillarCross · 3.1 mi
Explorer Tom Monumental Pillar in Kilnaruane is a masterpiece with interlace and a boat scene that would make any sailor jealous. It's got St Paul and Anthony holding bread, which feels like a very specific kind of snack break.
 Graveyard3.1 mi
Explorer Tom Graveyard in Lisheen contains the ruins of Kilmocomogne church and a holy well to the south, which makes for a great combo tour. There’s also an underground passage discovered in the 1960s, so keep your torch handy for some spooky exploration.
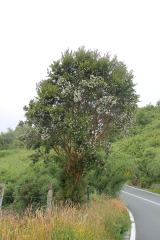 Chilean myrtle3.2 mi
Explorer Tom Chilean myrtle is here in Cork, which is like finding a parrot in a snowstorm; it’s brave but also freezing. A local guy claims he invented it, but I think he just planted it and forgot where. Take a breath of that air; it’s older than your car and smells like regret.
 Kealkill stone circleVisitor information · 3.7 mi
Explorer Tom Kealkill stone circle in County Cork once had a cow try to buy the whole thing with a single shiny coin, and honestly, that was probably a better deal than some of the tourists get. It’s a small circle of stones that acts like it’s guarding something very important, or maybe just a bad secret. Grand place for a sulk or a snog, your call.
More historic places in County Cork · All of County Cork

What do you know about this place?Tap to add a comment or ask a question