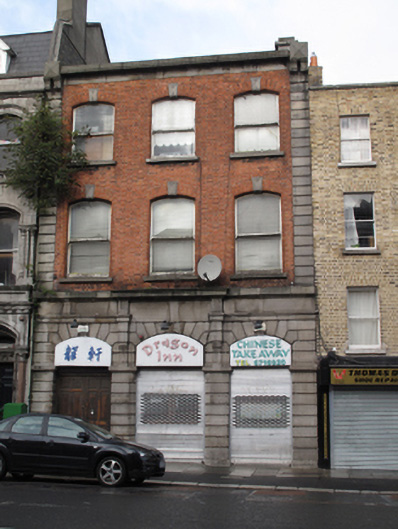
What is recorded here
Terraced three-bay three-storey former shop, built c.1870, having shopfront to ground floor. Now in use as restaurant. M-profile hipped roof with red brick chimneystack, hidden behind red brick parapet having granite cornice. Red brick laid in Flemish bond to front (south) elevation, channelled granite quoins terminating in consoles with nailhead mouldings. Segmental-headed window openings having bull-nosed surrounds, carved granite keystones, granite sills and one-over-one pane timber sash windows. Carved granite shopfront having cornice, projecting and supported on consoles, to centre, over fascia and channelled granite arcade to ground floor. Segmental-headed openings with chamfered edges to piers, recent timber tympana and steel roller-shutters. Segmental-headed door opening, recent tympanum and double-leaf timber panelled door.
This well-composed building was designed by J. McCurdy and built by Becket as ‘warerooms’ for Garrett & Co tea merchants. Its purpose-built retail construction is evident in large display windows to the shopfront. It also functioned as offices and a cooperage. Granite detailing is used to good effect to enhance the red brick of the façade, creating a visual and textural contrast. A pleasing sense of symmetry is created though the fenestration arrangement and central cornice projection. Thomas Street is medieval in origin and has had a long history as a commercial street, due to its location on the main highway leading to the city from the west.
This does not grant access. Most recorded buildings are privately owned; view them only from public ground unless the owner allows entry.
Places near here
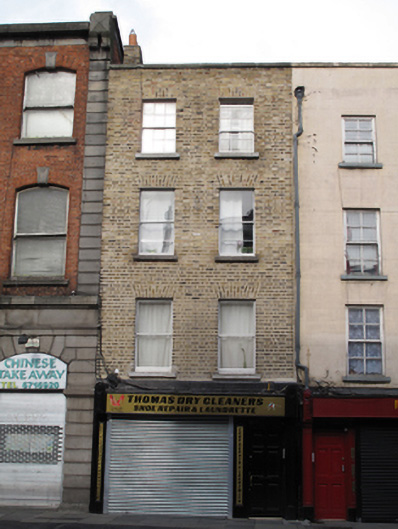 Thomas Dry Cleanerhouse · 7 yd
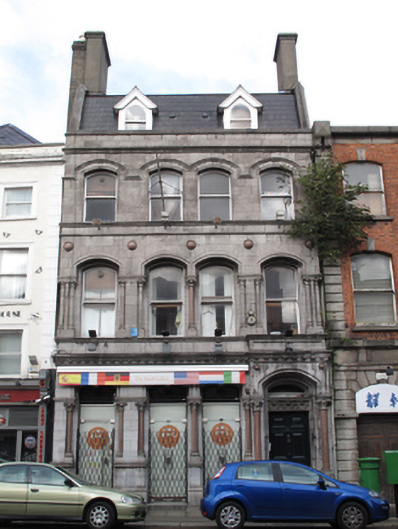 The Food Gallerybank/financial institution · 10 yd
 Medieval DublinVisitor information · 108 yd
 Gairdín Súgartha i gCuimhne ar na Páistí a Cailleadh in 1916Memorial · 129 yd
 NCAD GalleryGallery · 145 yd
 Cross-slab in Unknown TownlandCross-slab · 196 yd
 Font in Unknown TownlandFont · 196 yd
 Medieval City Wall and St. Audeon's ArchHeritage attraction · 197 yd
 Site of Saint Patrick's wellMemorial · 510 yd
 European PearEuropean Pear · 532 yd
 CastleCastle, unclassified · 1010 yd
 London PlaneLondon Plane · 1120 yd
Other information
Photo: National Inventory of Architectural Heritage · Website use allowed for educational or private purposes with source credit