
What is recorded here
Four ranges of stables, built c.1760, set around a central courtyard. Hipped slate roof with rendered chimneystacks. Rubbles stone walls with ashlar limestone dressings to segmental-arched carriage arch and square-headed door openings. Timber sash windows with stone sills.
These stable ranges are of apparent architectural design and detailing. The ashlar limestone dressings articulate the door and carriage arch openings. The group retains many original features and materials, such as slate roofs and timber sash windows. The stables form part of an interesting group of demesne related structures with Dowth Hall and gate lodge.
This does not grant access. Most recorded buildings are privately owned; view them only from public ground unless the owner allows entry.
Places near here
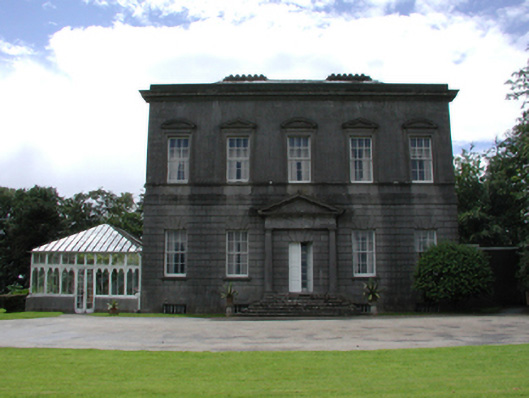 Dowth Hallcountry house · 90 yd
 Dowth CastleCastle, tower house · 472 yd
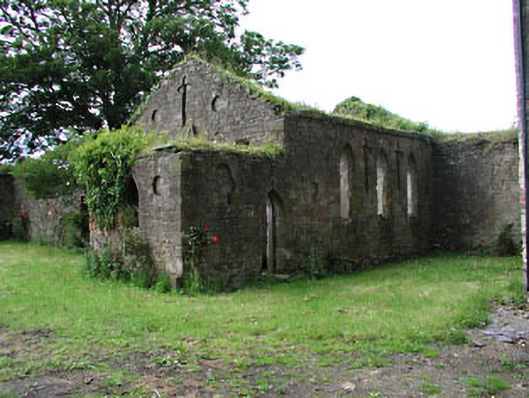 Netterville Manorchurch/chapel · 490 yd
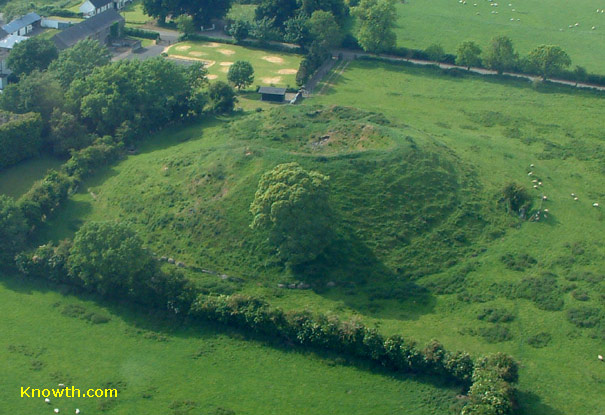 Concentric enclosure in DowthConcentric enclosure · 586 yd
 St. Bernards WellHoly well · 633 yd
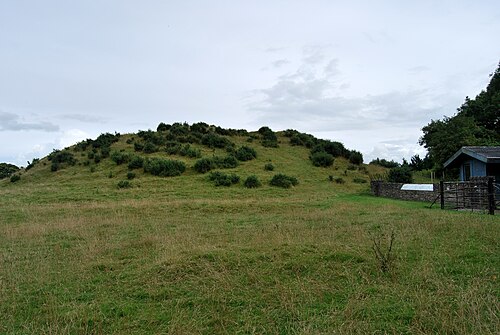 DowthNeolithic passage tomb · 677 yd
 Glenmore ForestWood · 1117 yd
 Proudfootstown CastleCastle, unclassified · 1291 yd
 Brú na Bóinne Visitor Centre AccessHeritage attraction · 1426 yd
 Brú na Bóinne Visitors CentreVisitor information · 1602 yd
 European YewEuropean Yew · 1.3 mi
 Battle of the BoyneMajor battlefield · 1.4 mi
Other information
Photo: National Inventory of Architectural Heritage · Website use allowed for educational or private purposes with source credit