What is recorded here
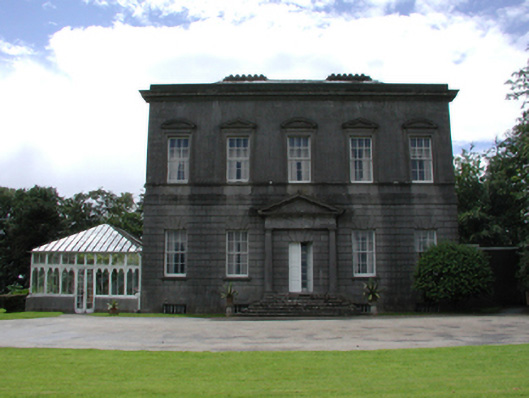
Detached five-bay two-storey over basement country house, built c.1760, with additional mezzanine to the rear. Hipped slate roof with rendered chimneystacks and ashlar limestone parapets. Ashlar limestone walls with string courses having channelled ashlar to the entrance level. Timber sash windows, with alternating pediments to upper floor. Paired timber panelled doors. Carved limestone porch, comprising columns supporting entablature and pediment, approached by flight of limestone steps. Conservatory, c.1900, attached to south elevation. Outbuildings to north elevation
This house was built by the sixth Viscount Netterville, and is a well designed building, which is representative of mid eighteenth-century architecture in Ireland. The building is articulated with ashlar limestone dressings, with channelling to the entrance level, string courses and alternating pediments to upper floor. The building retains many interesting features and materials, such as the slate roof, timber sash windows and timber conservatory. The building retains fine interior features, which have been attributed to Robert West.
This does not grant access. Most recorded buildings are privately owned; view them only from public ground unless the owner allows entry.
Places near here
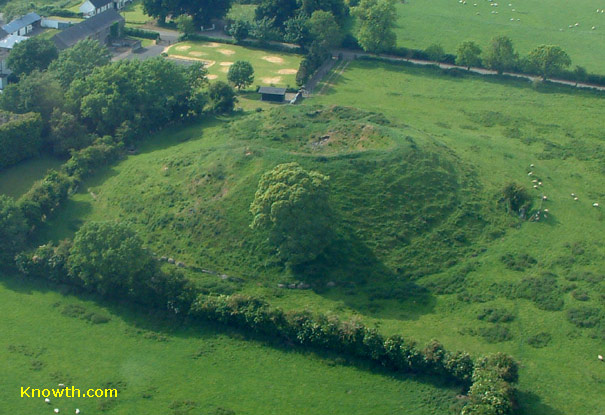 Concentric enclosure in DowthConcentric enclosure · 514 yd
 Dowth CastleCastle, tower house · 524 yd
 Church (in Ruins)Church · 582 yd
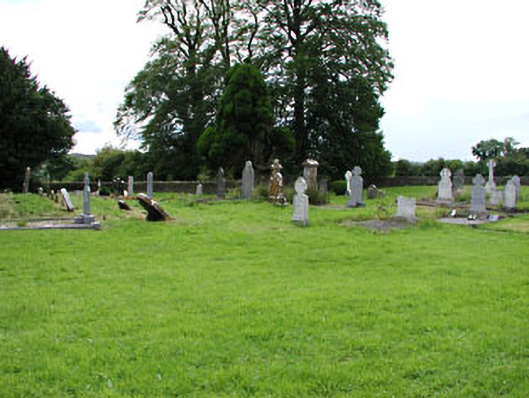 Netterville Manorgraveyard/cemetery · 595 yd
 St. Bernards WellHoly well · 678 yd
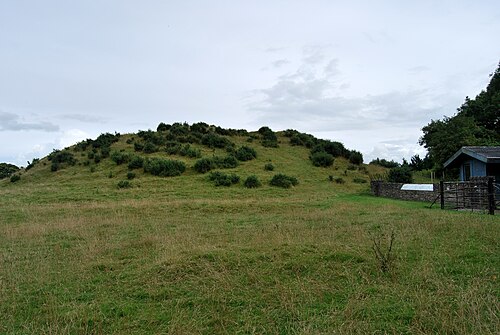 DowthNeolithic passage tomb · 725 yd
 Glenmore ForestWood · 1029 yd
 Proudfootstown CastleCastle, unclassified · 1295 yd
 Brú na Bóinne Visitor Centre AccessHeritage attraction · 1406 yd
 Brú na Bóinne Visitors CentreVisitor information · 1591 yd
 European YewEuropean Yew · 1.3 mi
 Battle of the BoyneMajor battlefield · 1.4 mi
Other information
Photo: National Inventory of Architectural Heritage · Website use allowed for educational or private purposes with source credit