
What is recorded here
Doorus House in Doorus helped give birth to the Abbey Theatre when Lady Gregory and William Butler Yeats discussed Irish plays here; later it became a youth hostel. From that grand beginning to a bunkmate snoring through five acts, with no interval.
Detached five-bay two-storey house, dated 1866, having projecting central gabled entrance bay to front (south) elevation, gabled dormer windows to end bays of upper floor, full-height canted bay windows to east and west gables, and recent single-storey flat-roofed extension to rear (north) elevation. Now in use as a youth hostel. Pitched slate roofs, hipped to canted bay ends, with rendered chimneystacks. Smooth rendered walls, pebbledashed to rear. Inscribed limestone plaques over doorway and window to entrance bay. Square-headed replacement uPVC windows with tooled limestone sills. Square-headed doorway with half-glazed timber panelled door and limestone threshold. Rubble limestone walls to square-plan walled garden, having square-headed doorway to south elevation with wrought and cast-iron gates. Gateway to north-west of house having single cut limestone pier with limestone string course, and rubble limestone flanking wall remaining to road entrance.
Once the home of the Vicomte de Basterot, this is where Lady Augusta Gregory and William Butler Yeats first met and spoke about the possibility of a theatre in which Irish plays could be performed. This idea later took shape in the form of the Abbey Theatre. Although some of the fabric of the house has been altered, it retains much of its original form, and the adjacent walled garden adds context to the site.
From the Buildings of Ireland (National Inventory of Architectural Heritage) record 30411207
This does not grant access. Most recorded buildings are privately owned; view them only from public ground unless the owner allows entry.
Places near here
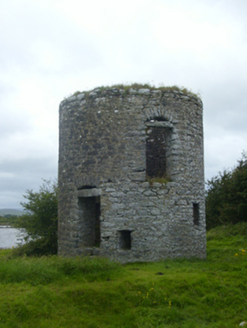 mill (tide)504 yd
 Tide millTide mill, unclassified · 507 yd
 Traught BeachBeach / strand · 705 yd
.jpg/250px-DoorusDemesne_(3).jpg "Photo: Wanfried-Dublin, Wikimedia Commons · CC BY 4.0") Wedge tomb in Doorus DemesneWedge tomb · 1.1 mi
Wedge tomb in Doorus DemesneWedge tomb · 1.1 mi Island EddyIsland · 1.9 mi
 CastleCastle, tower house · 2.8 mi
 Dunguaire CastleCastle · 2.9 mi
 Abbey HillMountain / peak · 3.2 mi
 InishcorraIslet · 3.7 mi
 Corcomroe AbbeyVisitor information · 4.1 mi
 Corcomroe Abbey Geopark SiteVisitor information · 4.1 mi
 Saint Patrick's ChurchHeritage attraction · 4.1 mi
Pictures: National Inventory of Architectural Heritage; Ian Capper, Geograph · CC BY-SA 2.0; Wanfried-Dublin, Wikimedia Commons · CC BY 4.0; Joseph McGinley, Geograph · CC BY-SA 2.0; Ian Capper, Wikimedia Commons · CC BY-SA 2.0; Boomur, Wikimedia Commons · CC BY-SA 3.0; Jonathan Thacker, Geograph · CC BY-SA 2.0; Luisteix, Wikimedia Commons · CC BY-SA 4.0; A McCarron, Wikimedia Commons · CC BY-SA 2.0
More historic places in County Galway · All of County Galway
What do you know about this place?