What is recorded here
Reencaheragh Castle/Caisleán Rinn Chathrach: Doon Point is a long, broad promontory which is located on the S side of the entrance to Portmagee Channel. It stretches c. 190m NE-SW, and slopes upwards to steep cliffs from its landward end. Here it measures 39m wide and is defended by a substantial wall and an inserted gatehouse of Medieval date. In the interior of the fort are the foundations of a large, rectangular house. Running E-W across the neck of the promontory is the 35.5m long defending wall. A short portion is missing at its W end; at E it turns to S and skirts the cliff-edge for a further 10.5m. It varies between 1.5m and 1.9m in width, and survives to a maximum height of 2.95m. It features a rubble core, bonded with a clay and gravel mortar, and its outer face is pointed with a fresher mortar with gravel and shell inclusions. Westropp suggested that the outer face was strengthened, and the wall somewhat heightened, when the gatehouse was added (1912, 310). A shallow internal fosse or scarp, .7m wide, occurs on the E side of the gatehouse. The gatehouse and the remains of an adjacent entrance at W occur towards the E end of the stone wall. They appear to be insertions, and are built of coursed split stone and rubble laid in a gravel and shell mortar. The gatehouse measures 6.75 E-W x 4.3m N-S externally and stands to a maximum height of 5m at its NW angle. Its entrance, arched with pitched slabs and approached by three steps of doubtful antiquity, is located central to the N wall; it measures 2.25m high and is 1.65m wide. The sockets for three drawbars are preserved in its E jamb. The entrance communicates through a wide lobby with the exit at S. Only the jambs of the exit survive; in its W jamb a deep drawbar socket is preserved. The N end of the lobby is roofed by a pair of very large, obliquely pitched slabs, one of which has a circular perforation, .16m in diameter. Access to a ground floor chamber on the E side of the lobby is gained through a flat-headed doorway near the lobby's S end. This doorway is internally rebated and fitted with a drawbar socket in its N jamb. The chamber is roofed with lintels and measures 3m N-S x 1.25m E-W. It is lit by a loop in the N wall, which is set in a rectangular, lintelled embrasure with splayed ingoings. Directly across the lobby from the entrance to the E chamber are the remains of a doorway, of which only the S jamb survives. Access is gained through this doorway to a short lintelled passage, on the N side of which is preserved the W jamb of an entrance to a small chamber, 1.08m N-S x 1.16m E-W, with a lintelled roof. This chamber is lit by a loop in the N wall, set in a rectangular, lintelled embrasure with splayed ingoings. In the E wall are the remains of a narrow lintelled ope. A stairway, accommodated in the W wall of the gatehouse, ascends to the upper storey from the passage and is lit by two splayed opes. The upper storey chamber measures 3.1m N-S x 4.8m E-W. Only its NW angle and W wall stand to nearly full height. On the external face of the E wall, at its upper level, are two vertically disposed projecting slabs. Occurring 1.8m W of the gatehouse are the remains of another, smaller entrance through the stone wall which defends the promontory. Only its jambs survive, and a drawbar socket and channel are preserved. It measures 1m wide, and Westropp recorded it as flat-headed and five feet (1.5m) high. He suggested that a number of projecting stones above it supported a 'battlemented machicolation' (1912, 311). A series of three upright slabs, running N-S, occurs 3.25m SW of the gatehouse. Their significance is unclear. 14m S of the gatehouse are the sod-covered foundations of a large, rectangular house. Measuring 12m NW-SE x 7m NE-SW externally, its .9m thick walls are built of coursed slabs and survive to an average internal height of .7m. The house has a pair of opposed entrances which measure, on average, .65m wide. These occur towards its NW end, which is raised above average internal ground level. To see a 3D model of this monument visit: https://skfb.ly/6BCYO
The above description is derived from A. O'Sullivan and J. Sheehan (compilers), 'The Iveragh peninsula: an archaeological survey of South Kerry'. Cork University Press (1996), no. 449.
Reencaheragh Castle/Caisleán Rinn Chathrach: Doon Point is a long, broad promontory which is located on the S side of the entrance to Portmagee Channel. It stretches c. 190m NE-SW, and slopes upwards to steep cliffs from its landward end. Here it measures 39m wide and is defended by a substantial wall and an inserted gatehouse of Medieval date. In the interior of the fort are the foundations of a large,…
From the National Monuments Service (Archaeological Survey of Ireland) record KE087-046
The monument record does not grant public access. Check the route and ask the landowner before entering private land.
- What survives
- Recorded monument
Places near here
Photo credits
- Martin Southwood, Wikimedia Commons · CC BY-SA 2.0
- Marco Ober, Wikimedia Commons · CC BY-SA 4.0
- N Chadwick, Geograph · CC BY-SA 2.0
- Martin Creek, Wikimedia Commons · CC BY-SA 2.0
- Espresso Addict, Geograph · CC BY-SA 2.0
- kevin higgins, Wikimedia Commons · CC BY-SA 2.0
- National Inventory of Architectural Heritage
- Richard Smith, Geograph · Creative Commons Attribution-ShareAlike 2.0
- Hywel Williams, Geograph · CC BY-SA 2.0
- Jibi44, Wikimedia Commons · CC BY-SA 2.5
- Doug Snider, Wikimedia Commons · Public domain
- Jonathan Billinger, Wikimedia Commons · CC BY-SA 2.0
 Horse IslandIslet · 656 yd
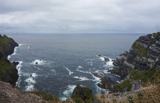 Kerry CliffsHeritage attraction · 1377 yd
 Telegraph Field Valentia IslandMemorial · 1.1 mi
 Bray Head Signal TowerRuins · 1.3 mi
 Bray HeadMountain / peak · 1.4 mi
 Tobairin Holy WellSpring · 1.7 mi
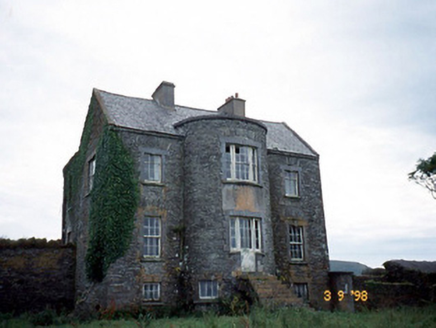 Belle VilleFarm house · 2.1 mi
 Tobar Olla BrenainnHoly well · 2.2 mi
 Culloo RockViewpoint · 2.6 mi
 ValentiaIsland · 2.7 mi
 Fogher CliffCliff · 3.7 mi
 GeokaunMountain / peak · 3.8 mi
More archaeology and monuments in County Kerry · All of County Kerry
What do you know about this place?