What is recorded here
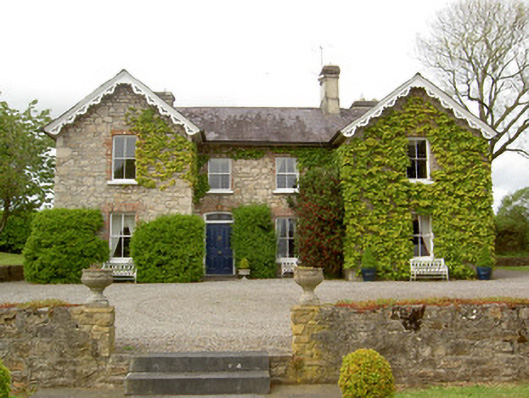
Detached U-plan two-storey former rectory, built 1880, with gable-fronted projecting end bays and extended to rear to form second pile, east end of which projects, and having overall three-bay side and four-bay rear elevations. Now a private house. Pitched slate roofs with cut sandstone chimneystacks, cast-iron rainwater goods and decoratively-carved timber barge boards. Rubble sandstone walls with dressed sandstone quoins. Square-headed window openings with two-over-two pane timber sliding sash windows with tooled limestone sills and red brick surrounds. Segmental-headed door opening with timber panelled door and stained glass overlight. Outbuilding with artificial slate roof and painted smooth rendered walls, now used as accommodation, having replacement windows and doors and former segmental-headed carriage arch now a window. Square-headed sandstone pedestrian archway to yard with cast-iron pedestrian gate. Cast-iron gates and rubble limestone walls having a cut limestone style, to front of site.
The architectural form of this rectory is enhanced by many interesting features and materials such as the timber sash windows. The outbuilding and entrance gates contribute to the overall setting of the site.
From the Buildings of Ireland (National Inventory of Architectural Heritage) record 22205104
This does not grant access. Most recorded buildings are privately owned; view them only from public ground unless the owner allows entry.
Places near here
Green Field ParkWood · 754 yd Ironmills CreameryCreamery · 1064 ydGlenview HouseHouse · 1087 ydIronmills BridgeBridge · 1127 ydGortard WoodForest · 2.8 miSoloheadbeg AmbushAmbush · 3.7 miCoonagh CastleCastle · 5.0 miOola Castle (in ruins)Castle, tower house · 5.2 miStanding stone in Longstone (cullen Par.)Standing stone · 7.5 miLadys WellHoly well · 16 miSlievereaghMountain / peak · 17 miCarrigeenamronetyMountain / peak · 23 mi
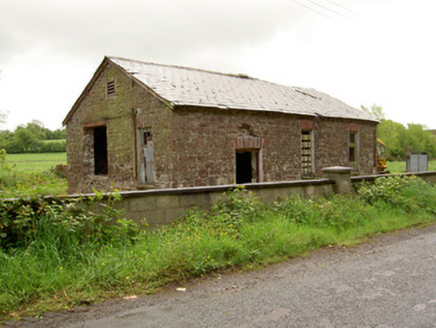 Ironmills CreameryCreamery · 1064 yd
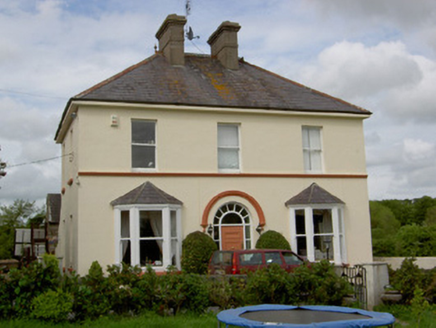 Glenview HouseHouse · 1087 yd
 Ironmills BridgeBridge · 1127 ydGortard WoodForest · 2.8 mi
 Soloheadbeg AmbushAmbush · 3.7 mi
 Coonagh CastleCastle · 5.0 mi
_-_geograph.org.uk_-_1542131.jpg/250px-Castles_of_Munster,_Oola,_Limerick_(2)_-_geograph.org.uk_-_1542131.jpg "Photo: Mike Searle, Wikimedia Commons · CC BY-SA 2.0") Oola Castle (in ruins)Castle, tower house · 5.2 mi
Oola Castle (in ruins)Castle, tower house · 5.2 mi Standing stone in Longstone (cullen Par.)Standing stone · 7.5 mi
 Ladys WellHoly well · 16 mi
 SlievereaghMountain / peak · 17 mi
 CarrigeenamronetyMountain / peak · 23 mi
Pictures: National Inventory of Architectural Heritage; Dublin Castle RIC, Wikimedia Commons · Public domain; Mike Searle, Wikimedia Commons · CC BY-SA 2.0; EamonnPKeane, Wikimedia Commons · CC0; Hywel Williams, Geograph · Creative Commons Attribution-ShareAlike 2.0; Colin Park, Geograph · CC BY-SA 2.0; CaitNi, Wikimedia Commons · CC BY-SA 4.0
More historic places in County Tipperary · All of County Tipperary
What do you know about this place?