
What is recorded here
Ruins of conservatory, built 1825, originally nine-bay and single-storey. Curved limestone ashlar wall to east with curved moulded copings, and coursed limestone rubble walls to west and south. Three segmental arches to west wall having red brick voussoirs. Two limestone steps to interior leading through centre arch up to oval ornamental pool. Limestone surround covered in temporary timber boards. Flight of rendered steps to north and south, having render copings and ball finials. Rubble limestone boundary walls to site. Pedestrian entrance to north having square-plan rendered piers and single-leaf wrought-iron gate, with ball finial caps and flight of rendered steps having ball finial.
This former conservatory retains some evidence of skilled construction including moulded copings to the curved east wall and ornamental pool. Not only does the structure retain some architectural significance itself, it also helps to contextualise the early nineteenth-century alterations and additions at Doneraile Court. The original structure was Gothic-Revival style and housed palm trees and scented flowers. Lewis records it as being ‘stored with the choicest plants’. It is remembered by Sir Harold Nicolson who wrote of 'inhaling the smell of the tube roses, listening to the rattle of the rain upon the glass roof, listening to the gentler tinkling of the fountain as it splashed among the ferns'. The building was partly demolished by the Department of Forestry in 1970s.
This does not grant access. Most recorded buildings are privately owned; view them only from public ground unless the owner allows entry.
Places near here
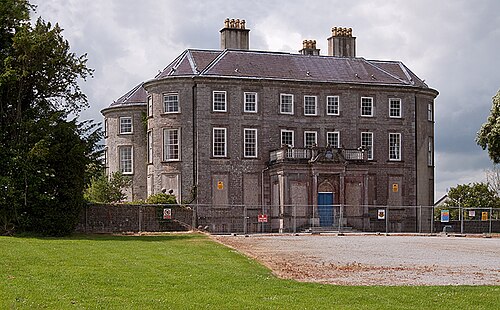 Doneraile CourtCountry house · 19 yd
 Doneraile HouseHeritage attraction · 24 yd
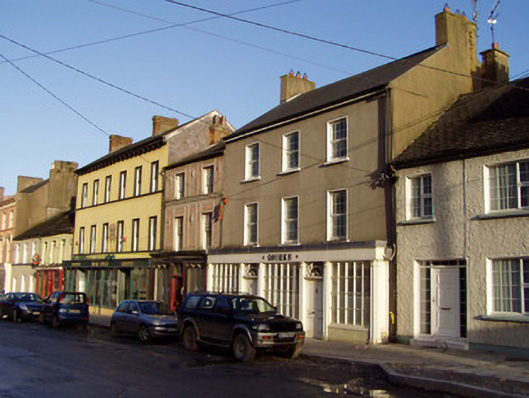 Quirkehouse · 160 yd
 European YewEuropean Yew · 263 yd
 Doneraile Castle (Site of)Castle, unclassified · 453 yd
 Sweet ChestnutSweet Chestnut · 487 yd
 G YdGraveyard · 507 yd
 Fulacht fia in Demesne (fermoy By.)Fulacht fia · 585 yd
 Smith's WellSpring · 1223 yd
 CastleCastle, unclassified · 1.9 mi
 Anne's Grove GardensHeritage attraction · 5.1 mi
 Killavullen CavesCave · 5.5 mi
Other information
Photo: National Inventory of Architectural Heritage · Website use allowed for educational or private purposes with source credit