What is recorded here
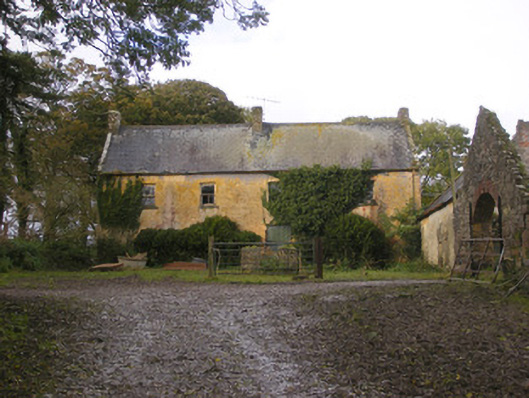
Detached four-bay two-storey farmhouse, built c. 1760, having single-storey extensions to east elevation. Now in disuse. Pitched slate roof with render over red brick chimneystacks and render copings. Roughcast rendered walls. Square-headed openings, some with one-over-one pane timber sliding sash windows and painted stone sills. Square-headed door opening, now blocked up. Two-bay single-storey outbuilding to east with pitched slate roof and red brick chimneystacks. Roughcast rendered walls. Square-headed window opening to east elevation with one-over-three pane timber sliding sash window and stone sill. Square-headed door openings. Gable-fronted outbuilding to south. No roof. Rubble limestone and sandstone walls. Segmental-headed carriage arch to west elevation having red brick voussoirs.
This modest farmhouse is notable for its simple, long form, which displays a vernacular aspect due in part to the slightly asymmetric fenestration arrangement. The farmhouse retains its original form as well as features such as the timber sash windows and slate roof, which help to preserve its original appearance. Retaining modest outbuildings to site, the farmhouse makes a positive contribution to the architectural heritage of County Limerick.
This does not grant access. Most recorded buildings are privately owned; view them only from public ground unless the owner allows entry.
Places near here
 IndicatedCountry house · 31 yd
 Church in Dollas UpperChurch · 445 yd
 Hachured/Externally Indicated (1924).Fairy fort / earthen ringfort · 1225 yd
 Hachured (1924).Fairy fort / earthen ringfort · 1440 yd
 Castle (in ruins)Castle, unclassified · 1697 yd
 CastleCastle, unclassified · 1.0 mi
 Kinnoor WellSpring · 1.7 mi
 Dysert AenghusaHeritage attraction · 2.1 mi
 European ashEuropean ash · 2.4 mi
 Biodiversity in the Maigue CatchmentVisitor information · 2.5 mi
 KnockfeerinaMountain / peak · 2.5 mi
 Famine stoneMemorial · 3.1 mi
Other information
Photo: National Inventory of Architectural Heritage · Website use allowed for educational or private purposes with source credit