What is recorded here
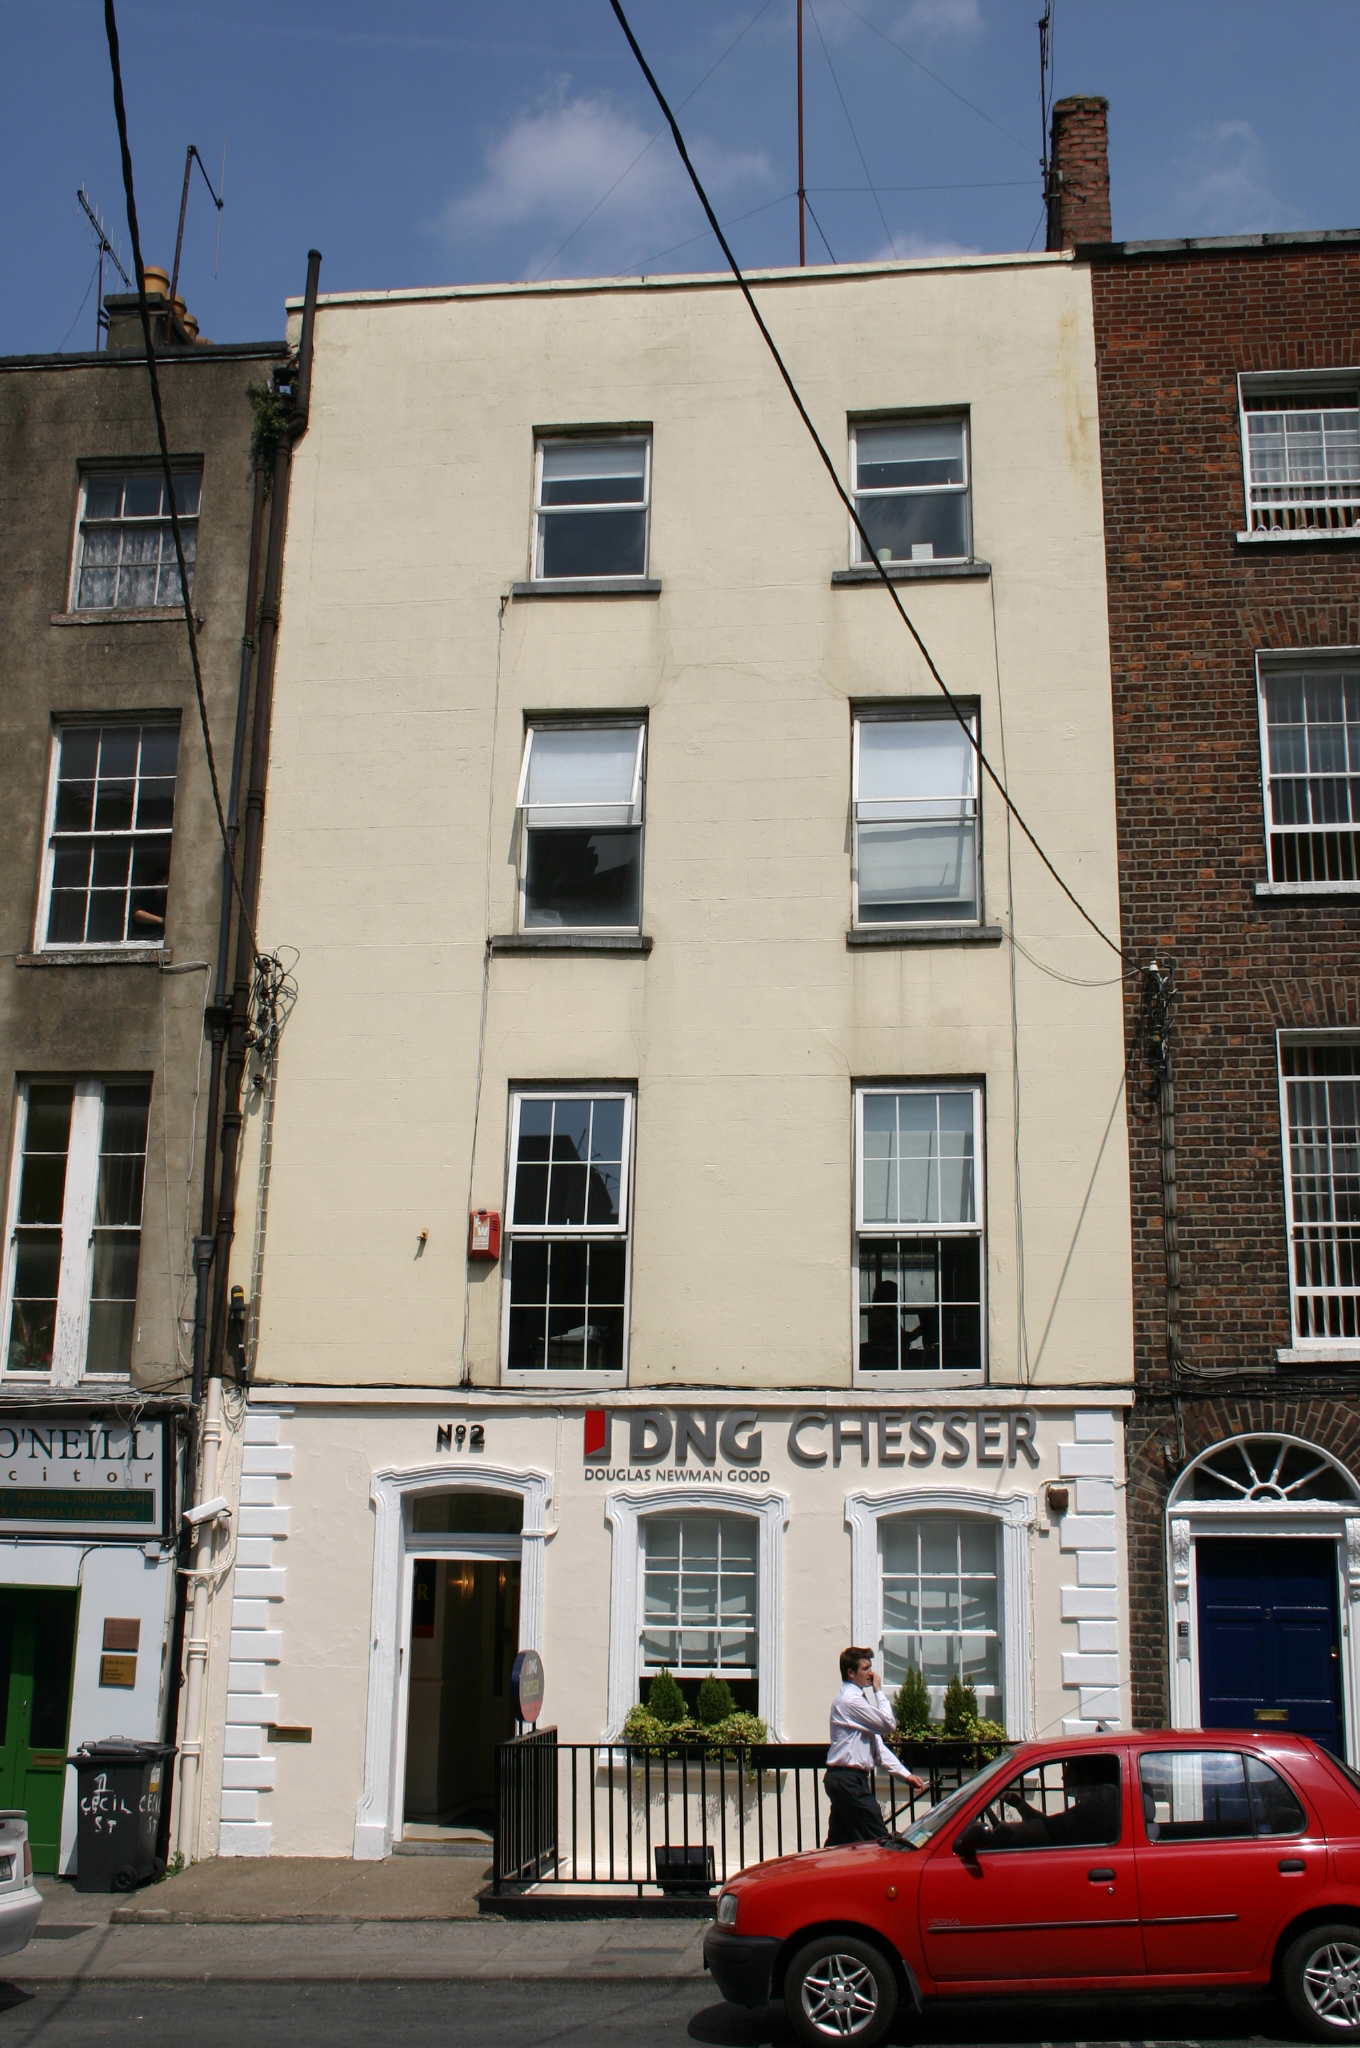
Terraced two-bay four-storey over basement rendered former townhouse, built c. 1810, with a stuccoed ground floor c. 1860, a front railed basement area and a slender return containing staircase. Pitched roof behind parapet wall with painted coping and a shared brick chimneystack to the east party wall. Painted ruled and lined rendered walls, with a sill course above ground floor level with rusticated rendered quoins. Plain rendered to rear elevation. Square-headed window openings to upper floors with limestone sills and replacement uPVC windows. To the ground floor the door and two window openings have camber-headed arches with a moulded architrave shouldered surrounds and cavetto corniced sills. Six-over-six bowed timber sash windows c. 1860 with modern glass. A replacement timber-panelled door and overlight opens onto a limestone step and concrete platform area. Modern steel railings on a cement plinth enclose the basement area with concrete steps giving access to the basement level. Some six-over-six timber sash windows with exposed sash boxes to the return including a round-headed timber sash window.
This building although much modified, retains considerable character due to its decorative ground floor elevation. Otherwise the building retains its original Georgian façade composition and sits in with the remainder of the terrace on this relatively intact streetscape.
This does not grant access. Most recorded buildings are privately owned; view them only from public ground unless the owner allows entry.
Places near here
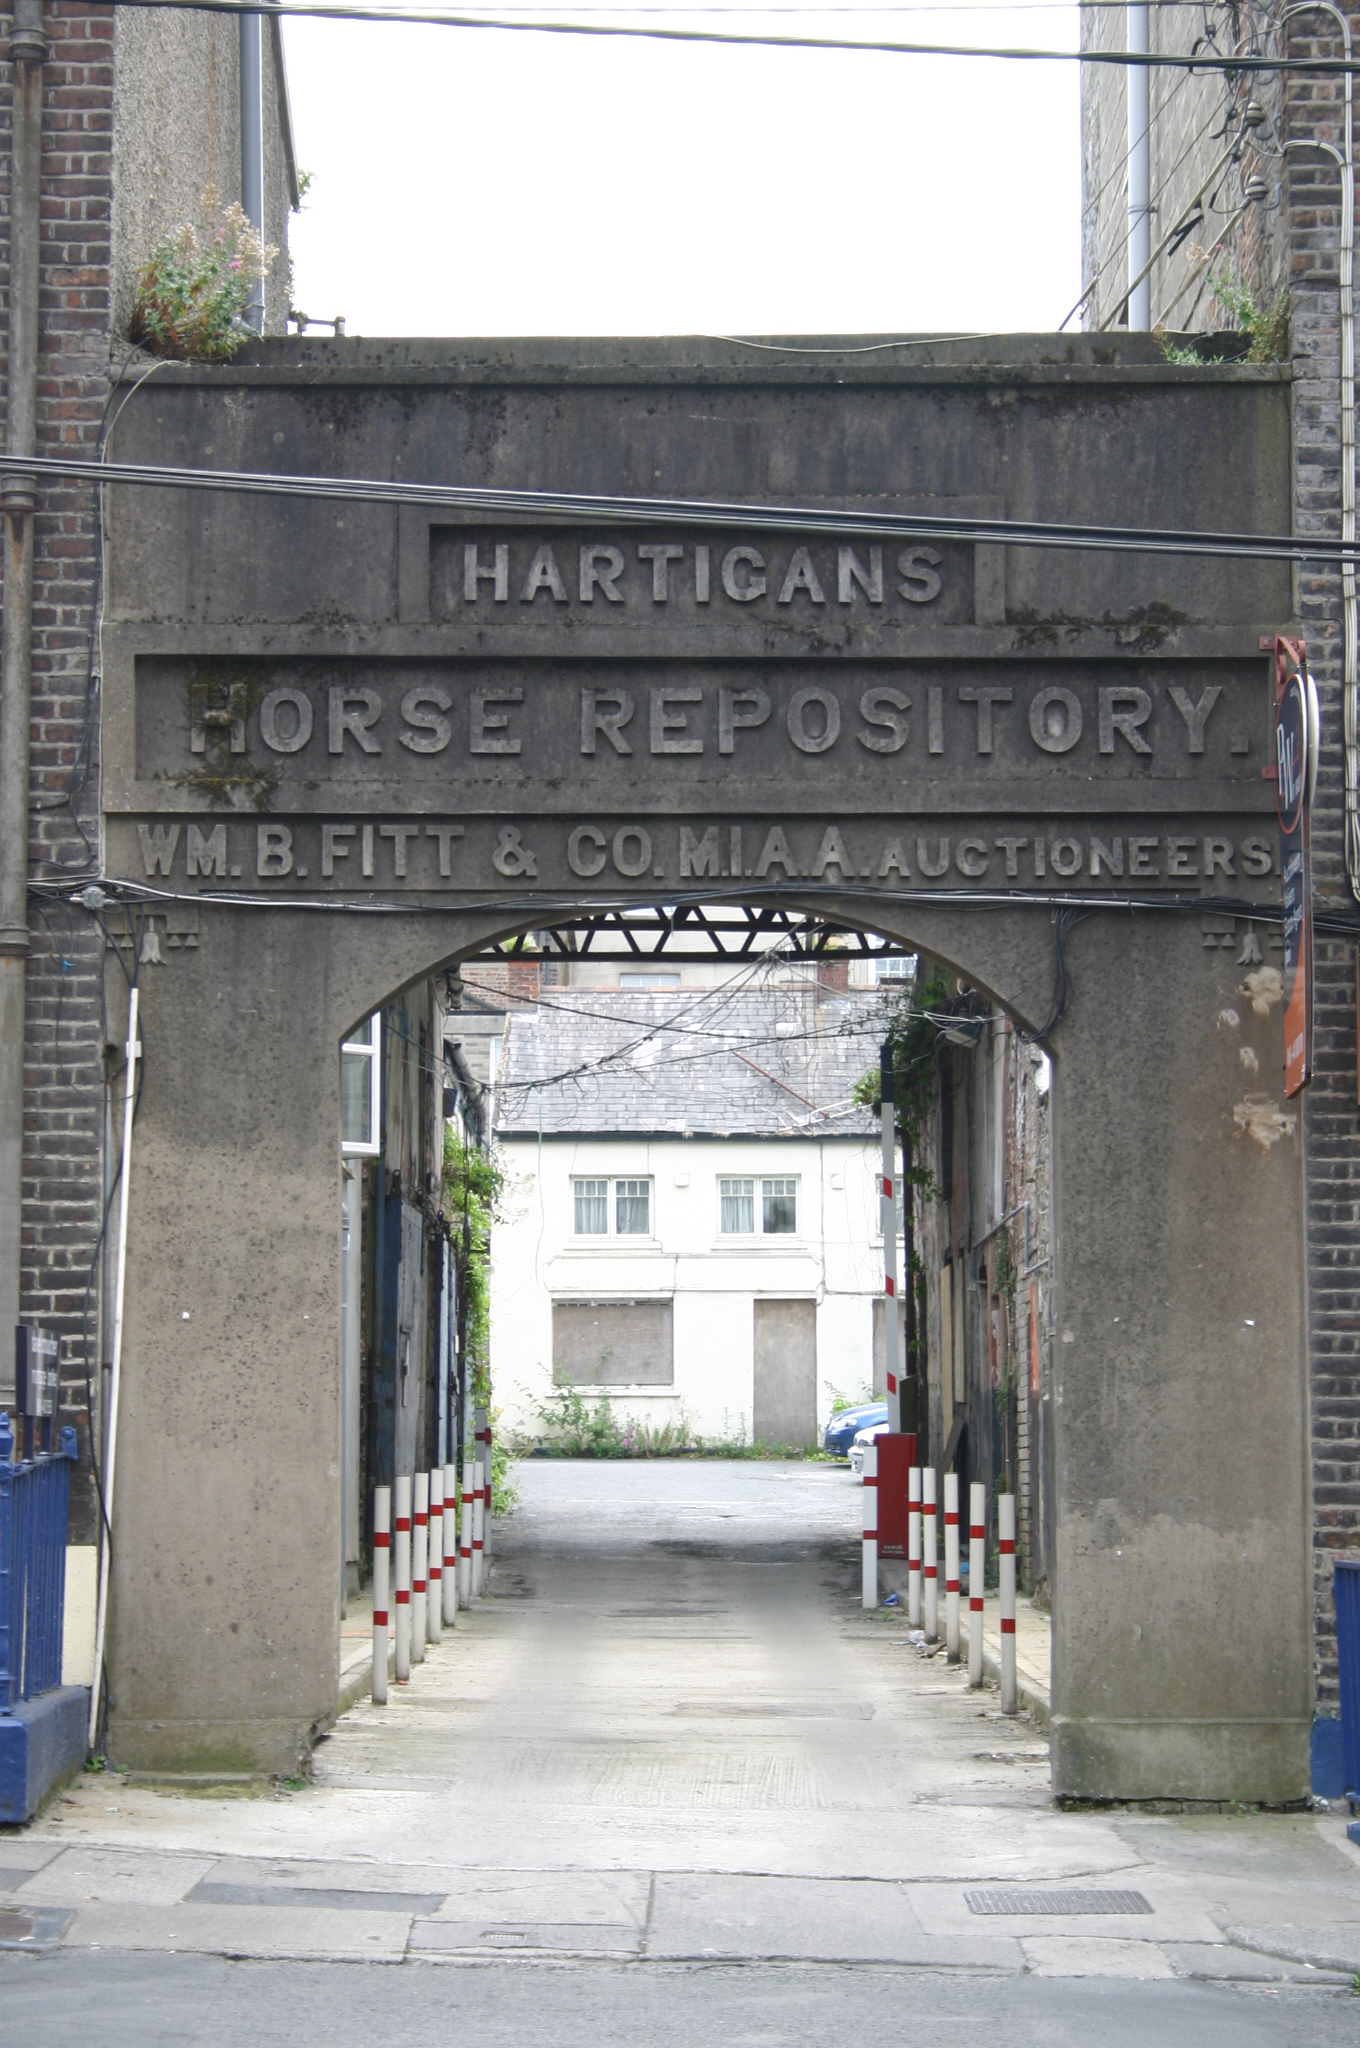 Hartigans Horse Repositoryarch · 38 yd
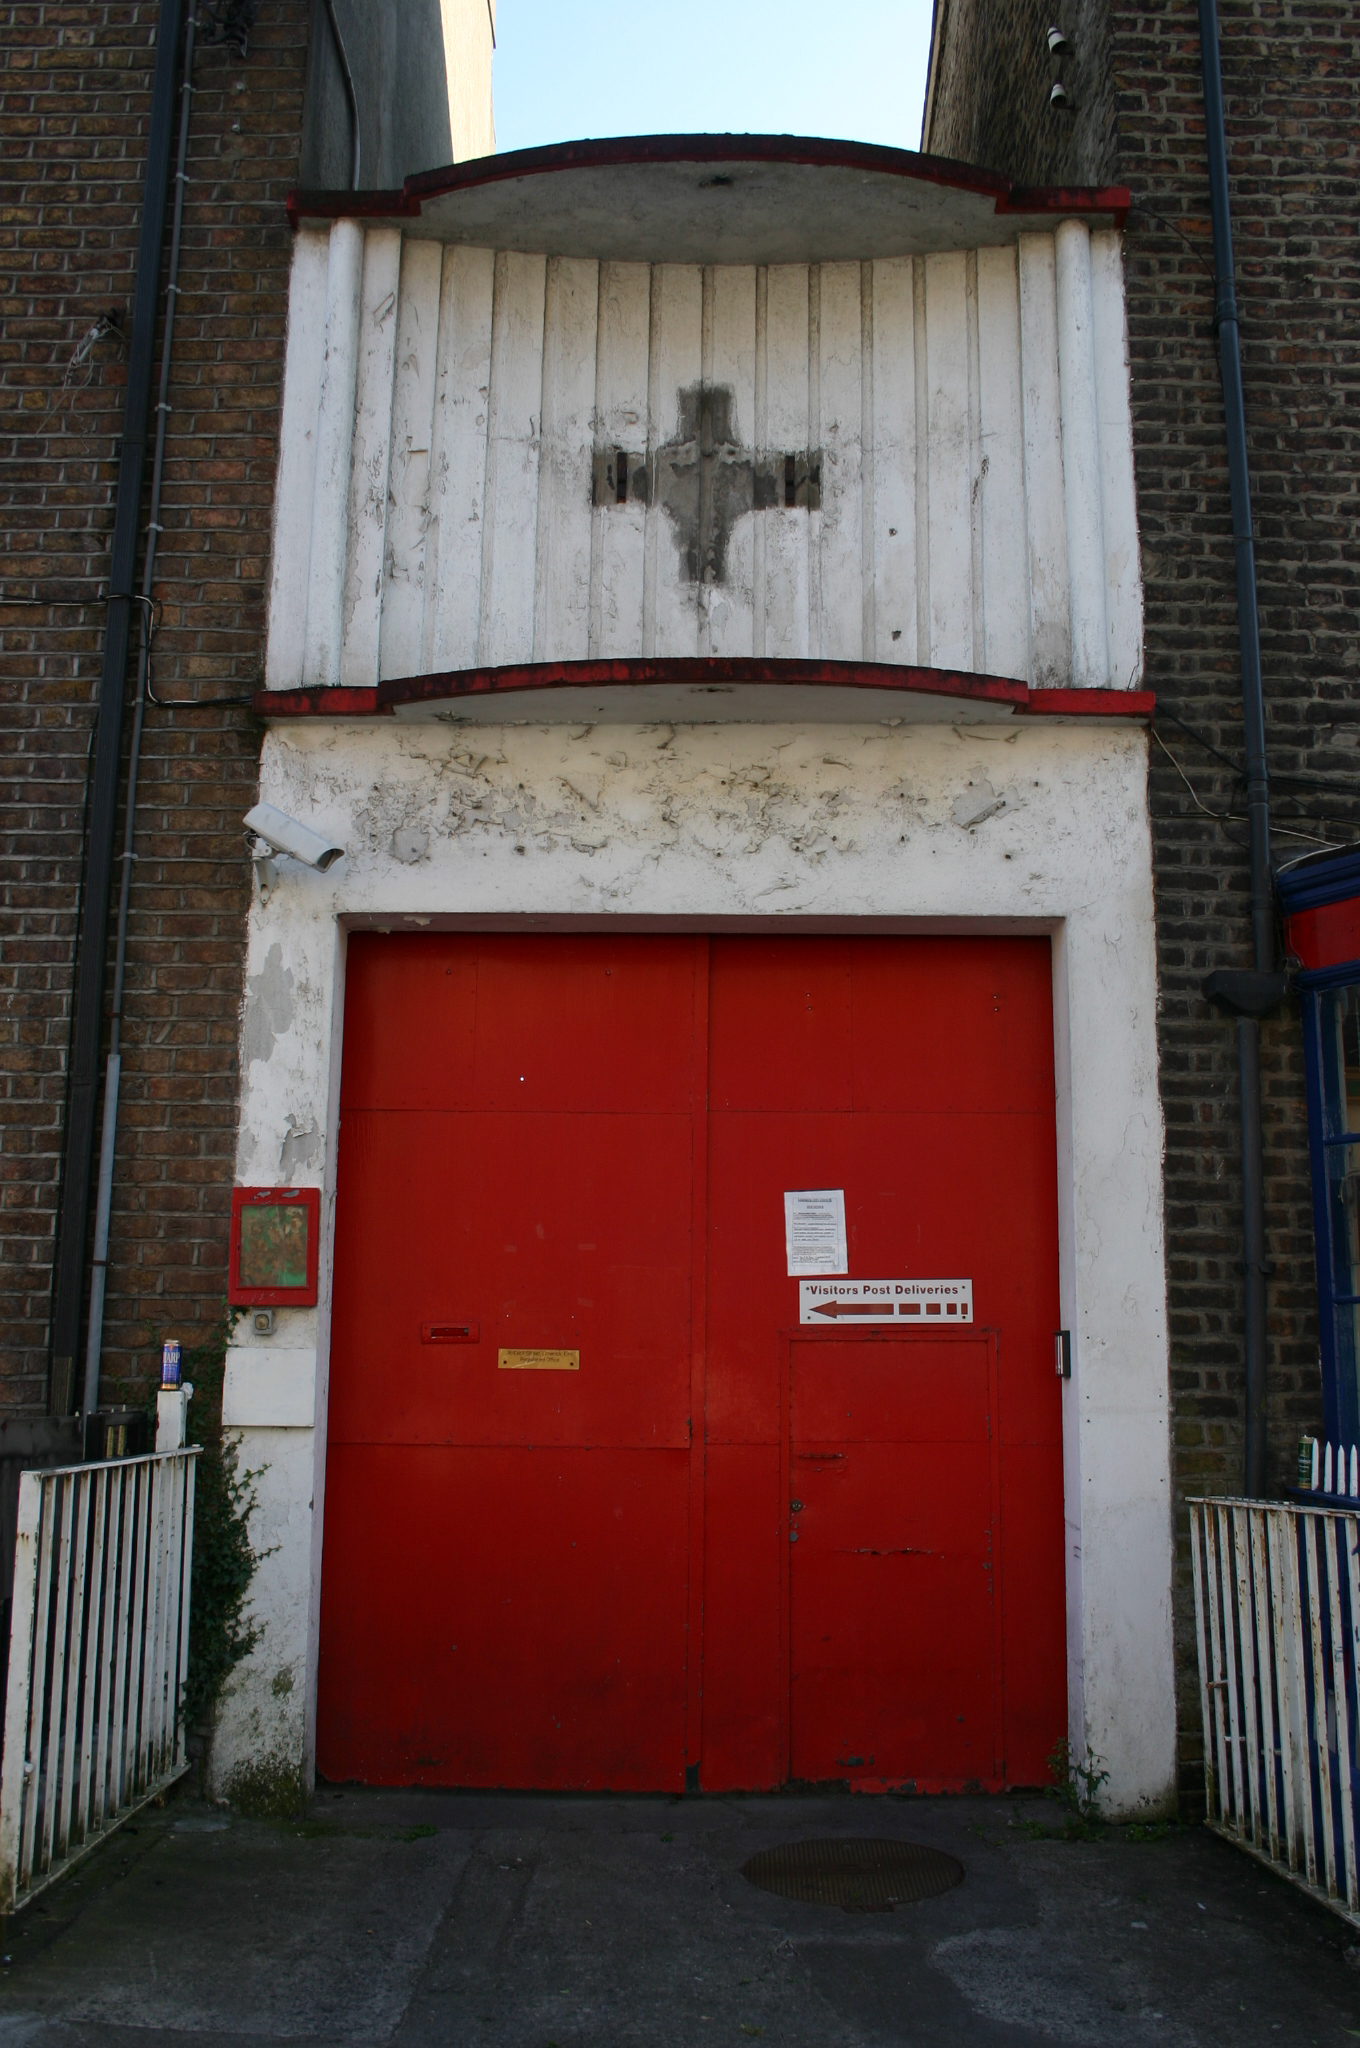 archarch · 59 yd
 Saint John Paul IIMemorial · 309 yd
 Limerick War MemorialMemorial · 320 yd
 O' Connell MonumentMonument · 427 yd
 SarsfieldMonument · 755 yd
 Sarsfield Memorialmonument · 756 yd
 Castle Blake or Farranshone (Site of)Castle, unclassified · 913 yd
 King's IslandIsland · 1372 yd
 Site of Cromwell's FortFort · 1.0 mi
 Fountain SculptureHeritage attraction · 2.5 mi
 Visitor CentreVisitor information · 2.5 mi
Other information
Photo: National Inventory of Architectural Heritage · Website use allowed for educational or private purposes with source credit