What is recorded here
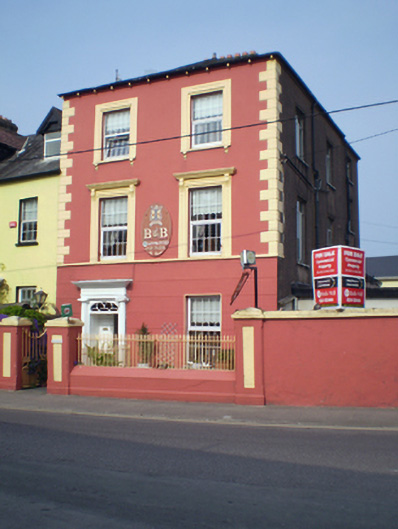
Attached three-bay two-storey house, built c. 1820, with recent single-bay single storey extension to south-west elevation. Now also in use as guest house. Hipped slate roof with rendered chimneystack and render eaves course. Rendered walls with render quoins to upper floors, channelled render to ground floor.…
Read the whole record
From the Buildings of Ireland (National Inventory of Architectural Heritage) record 20823204
Places near here
Picture notes
- National Inventory of Architectural Heritage
- Will McGoldrick, Wikimedia Commons · CC BY-SA 3.0
- Robert Ashby, Geograph · CC BY-SA 2.0
- Computer-made picture. It does not show this playground.
- john berry, Geograph · CC BY-SA 2.0
- Mike Searle, Geograph · CC BY-SA 2.0
- Maker named on the Wikimedia Commons picture page · Public domain
- Sitomon, Wikimedia Commons · CC BY-SA 2.0
 The MooringsHouse · 9 yd
Explorer Tom The Moorings has caught my eye in Youghal-Lands, County Cork. I bet a house with a name like that could keep me talking all afternoon; I'm already inventing a daft little scene for it, and I'll stop before it turns into history.
 RosscarrigHouse · 17 yd
Explorer Tom Rosscarrig in Youghal-Lands is an imposing three-storey beauty from around 1800. It’s got a breakfront porch that demands respect. The hipped roof and shared chimney stack are a power move. Look up at it, don’t you dare look down!
 South Abbey (Site of)Religious house, Franciscan friars · 138 yd
Explorer Tom South Abbey is basically a ghost with commitment issues; Maurice Fitzgerald built it in 1224 and then it just vanished into thin air. The friars were so busy praying they forgot to keep the building standing. Take the long way round, it deserves the effort.
Schooner Nellie Fleming 1936Memorial · 282 ydExplorer Tom Schooner Nellie Fleming 1936 has caught my eye in County Cork. I bet a memorial with a name like that could keep me talking all afternoon; I'm already inventing a daft little scene for it, and I'll stop before it turns into history.
1798 MemorialMemorial · 391 ydExplorer Tom 1798 Memorial has caught my eye in County Cork. I bet a memorial with a name like that could keep me talking all afternoon; I'm already inventing a daft little scene for it, and I'll stop before it turns into history.
 Youghal Clock TowerHeritage attraction · 426 yd
Explorer Tom Youghal Clock Tower has caught my eye in County Cork. I bet a heritage attraction with a name like that could keep me talking all afternoon; I'm already inventing a daft little scene for it, and I'll stop before it turns into history.
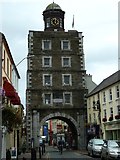 Clock TowerVisitor information · 428 yd
Explorer Tom Clock Tower has caught my eye in County Cork. I bet a visitor information with a name like that could keep me talking all afternoon; I'm already inventing a daft little scene for it, and I'll stop before it turns into history.
 Children's playground453 ydComputer-made picture. It does not show this playground.
Explorer Tom Children's playground has caught my eye in County Cork. I bet a children's playground with a name like that could keep me talking all afternoon; I'm already inventing a daft little scene for it, and I'll stop before it turns into history.
 Ferry PointViewpoint · 658 yd
Explorer Tom Ferry Point has caught my eye in County Waterford. I bet a viewpoint with a name like that could keep me talking all afternoon; I'm already inventing a daft little scene for it, and I'll stop before it turns into history.
 IndicatedCastle, tower house · 880 yd
Explorer Tom Castle in Youghal-Lands is Tynte’s Castle, a tower house that survived the 15th century and probably some very awkward family dinners. It’s been altered so many times it doesn’t even know who its parents are anymore. Ten minutes here and you'll have a yarn for the pub.
 English holly981 yd
Explorer Tom English holly has caught my eye in County Cork. I bet a english holly with a name like that could keep me talking all afternoon; I'm already inventing a daft little scene for it, and I'll stop before it turns into history.
 European Yew992 yd
Explorer Tom European Yew has caught my eye in County Cork. I bet a european yew with a name like that could keep me talking all afternoon; I'm already inventing a daft little scene for it, and I'll stop before it turns into history.
More historic places in County Cork · All of County Cork
What do you know about this place?Tap to add a comment or ask a question