
What is recorded here
Detached three-bay two-storey farmhouse, built c.1820, having pitched roofed porch to front (north) and lean-to extension to side (west). Currently vacant. Pitched slate roof having rendered chimneystacks, gable copings and eave course, having uPVC rainwater goods. Roughcast rendered and exposed rubble stone walls, having whitewashed rubble stone walls to lean-to and sections of exposed slate hanging to front elevation. Square-headed window openings with stone sills and lintels throughout, having one-over-one pane and two-over-two pane timber sliding sash windows. Square-headed door opening to interior of porch. Set within own grounds.
The horizontal emphasis and gabled chimneystacks of this building were once typical features of farm houses throughout the county. Farm houses such was this are increasingly threatened by dereliction, resulting in the loss of the architectural heritage of nineteenth century land working families. Though now in poor condition, it retains much of its historic fabric and features.
This does not grant access. Most recorded buildings are privately owned; view them only from public ground unless the owner allows entry.
Places near here
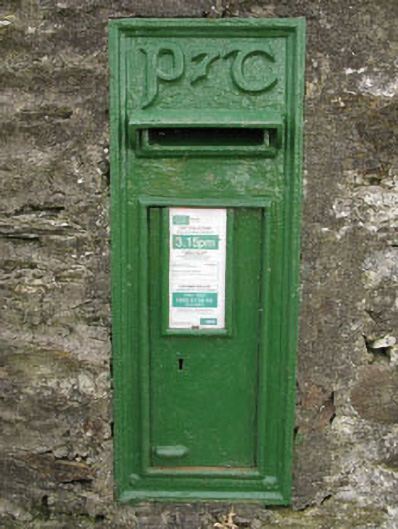 post boxpost box · 1042 yd
 Mawmore Housecountry house · 1103 yd
 IndicatedHoly well · 1437 yd
 Killowen Burial Gd (Disused)Burial ground · 1722 yd
 Tobar MacloonaboySpring · 2.7 mi
 Towers (in Ruins)House, fortified house · 2.8 mi
 Cottage Road WoodWood · 2.8 mi
 Mount Pleasant WoodWood · 3.3 mi
 Michael Collins MemorialMemorial · 4.1 mi
 Green HillMountain / peak · 4.2 mi
 Cathal Hurley MemorialMemorial · 4.3 mi
 Castle DerryCastle · 4.8 mi
Other information
Photo: National Inventory of Architectural Heritage · Website use allowed for educational or private purposes with source credit