What is recorded here
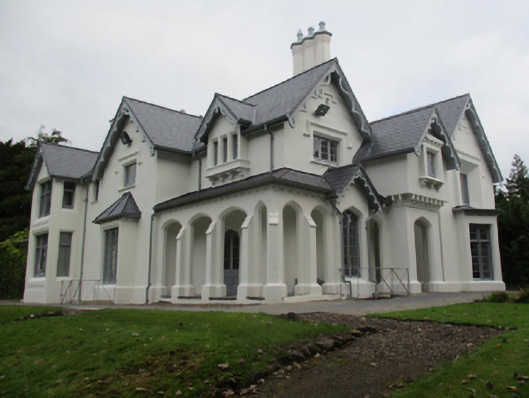
Detached three-bay two-storey house, designed 1839, on an L-shaped plan with single-bay two-storey gabled projecting breakfront abutting single-bay two-storey gabled projecting end bay. Sold, 2012. Restored, 2014-6, to accommodate alternative use. Set in landscaped grounds.
A house erected to a design by William Henshaw Owen (1813-53) representing an important component of the mid nineteenth-century domestic built heritage of the suburban outskirts of Limerick.
This does not grant access. Most recorded buildings are privately owned; view them only from public ground unless the owner allows entry.
Places near here
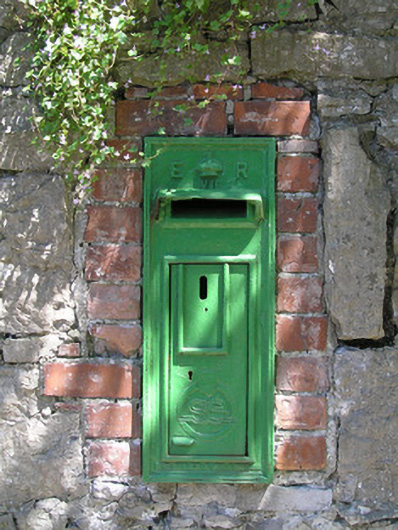 post boxpost box · 72 yd
 Kilrush Church (In ruins)Church · 73 yd
 Enclosure in ClonmackenEnclosure · 984 yd
 Enclosure in CourtbrackEnclosure · 1043 yd
 Limerick Seamen's MemorialMemorial · 1690 yd
 Saint John Paul IIMemorial · 1733 yd
 Castle Blake or Farranshone (Site of)Castle, unclassified · 1.2 mi
 Site of CastleCastle, unclassified · 1.4 mi
 King's IslandIsland · 1.5 mi
 Coonagh NatureNature reserve · 1.7 mi
 Fountain SculptureHeritage attraction · 3.6 mi
 Seán Keating GalleryGallery · 3.6 mi
Other information
Photo: National Inventory of Architectural Heritage · Website use allowed for educational or private purposes with source credit