What is recorded here
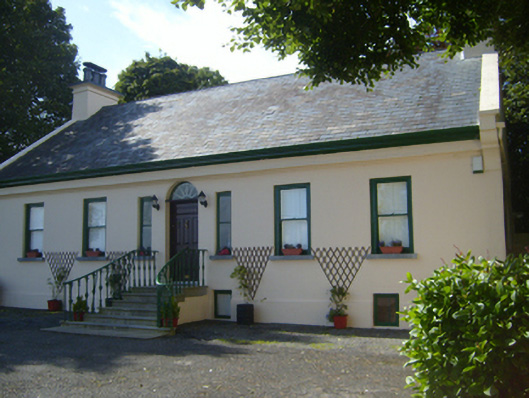
Delamain Lodge in Kinvarra has a cobweb fanlight above its front door. Somewhere, a spider is watching people admire it and thinking, ‘When I do that, she comes at me with a brush.’
Detached five-bay single-storey house over half-basement, built 1792-3, with gabled return to rear (west) elevation. Pitched slate roof having render chimneystacks and copings, timber eaves course, and render entablature. Rendered walls with render plinth course. Square-headed openings throughout, having tooled limestone sills and one-over-one pane timber sliding sash windows. Wrought-iron bars to windows to rear. Square-headed openings to basement with timber framed windows. Round-headed door opening having timber panelled door and cobweb fanlight flanked by one-over-one pane fixed timber sidelights. Flight of tooled limestone steps with wrought-iron railings to entrance. Gateway to road comprising double-leaf wrought-iron gates, flanked by tooled limestone piers having carved plinths and caps with moulded cornices, and with wrought-iron turnstile pedestrian gate to west, rendered quadrant walls with moulded limestone coping and tooled limestone plinth.
This villa-style house with a strong sense of symmetry, established by its central doorway, sidelights and associated steps. Other details, such as its unusual chimney pots and the retention of timber sash windows add further interest.
From the Buildings of Ireland (National Inventory of Architectural Heritage) record 30339001
This does not grant access. Most recorded buildings are privately owned; view them only from public ground unless the owner allows entry.
Places near here
Photo credits
- National Inventory of Architectural Heritage
- Ian Capper, Wikimedia Commons · CC BY-SA 2.0
- Boomur, Wikimedia Commons · CC BY-SA 3.0
- Wanfried-Dublin, Wikimedia Commons · CC BY 4.0
- Ian Capper, Geograph · CC BY-SA 2.0
- Jsilke, Wikimedia Commons · CC BY-SA 4.0
- Joseph McGinley, Geograph · CC BY-SA 2.0
- Rryswny, Wikimedia Commons · CC BY-SA 4.0
- Jonathan Thacker, Geograph · CC BY-SA 2.0
- Thomas Thiele, Wikimedia Commons · CC BY 3.0
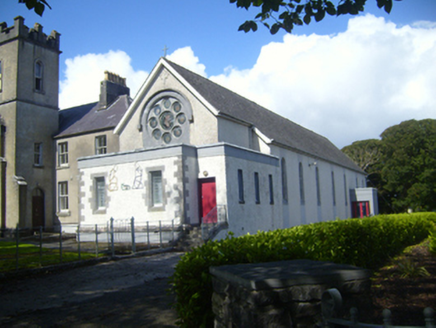 Saint Joseph's ConventChurch/chapel · 362 yd
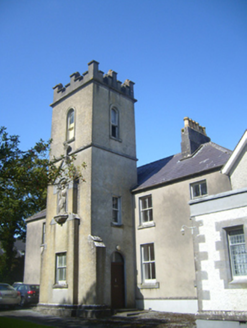 Saint Joseph's ConventConvent/nunnery · 375 yd
 CastleCastle, tower house · 881 yd
 Dunguaire CastleCastle · 1080 yd
.jpg/250px-DoorusDemesne_(3).jpg "Photo: Wanfried-Dublin, Wikimedia Commons · CC BY 4.0") Wedge tomb in Doorus DemesneWedge tomb · 1.5 mi
Wedge tomb in Doorus DemesneWedge tomb · 1.5 mi Traught BeachBeach / strand · 2.8 mi
 Drumharsna CastleHeritage attraction · 4.1 mi
 Island EddyIsland · 4.1 mi
_2.jpg/250px-Well_of_Saint_Sairnait_(Saint_Sourney)_2.jpg "Photo: Rryswny, Wikimedia Commons · CC BY-SA 4.0") St. Sorneys WellHoly well · 4.1 mi
St. Sorneys WellHoly well · 4.1 mi Drumacoo Monastic SiteHeritage attraction · 4.2 mi
 Abbey HillMountain / peak · 4.3 mi
_IRL_facing_cairn_view_WNW.jpg/250px-Turlough_Hill(clare)_IRL_facing_cairn_view_WNW.jpg "Photo: Thomas Thiele, Wikimedia Commons · CC BY 3.0") Turlough HillMountain / peak · 4.8 mi
Turlough HillMountain / peak · 4.8 miMore historic places in County Galway · All of County Galway
What do you know about this place?