
What is recorded here
Detached L-plan three-bay two-storey house, built c.1810, having recent two-storey and lean-to extensions to rear (north). Hipped slate roofs with rendered chimneystacks and uPVC rainwater goods. Rendered walls with plat bands and string course. Square-headed openings having eight-over-eight timber sliding sash windows with stone sills and raised render surrounds. Square-headed openings having replacement uPVC and timber frame windows. Pedimented doorcase having engaged fluted Doric columns flanking timber panelled double leaf doors with spoked petal fanlight above. Retaining interior features. Attached three-bay single-storey outbuilding (east). Four-bay two-storey rubble stone outbuilding to north.
The form of this house is typical of an early nineteenth rural house of a prosperous farmer, well to do merchant or Church of Ireland clergyman, with a symmetrical façade, central rounded doorway and hipped roof. The character of the building is maintained through the retention of much of its original fabric. The fine doorcase forms the facade's decorative focus and demonstrates excellent design and craftsmanship. The related outbuildings add to its setting and context. Through its prominent siting, considerable size, traditional form and original features, it makes a positive contribution to the surrounding area.
This does not grant access. Most recorded buildings are privately owned; view them only from public ground unless the owner allows entry.
Places near here
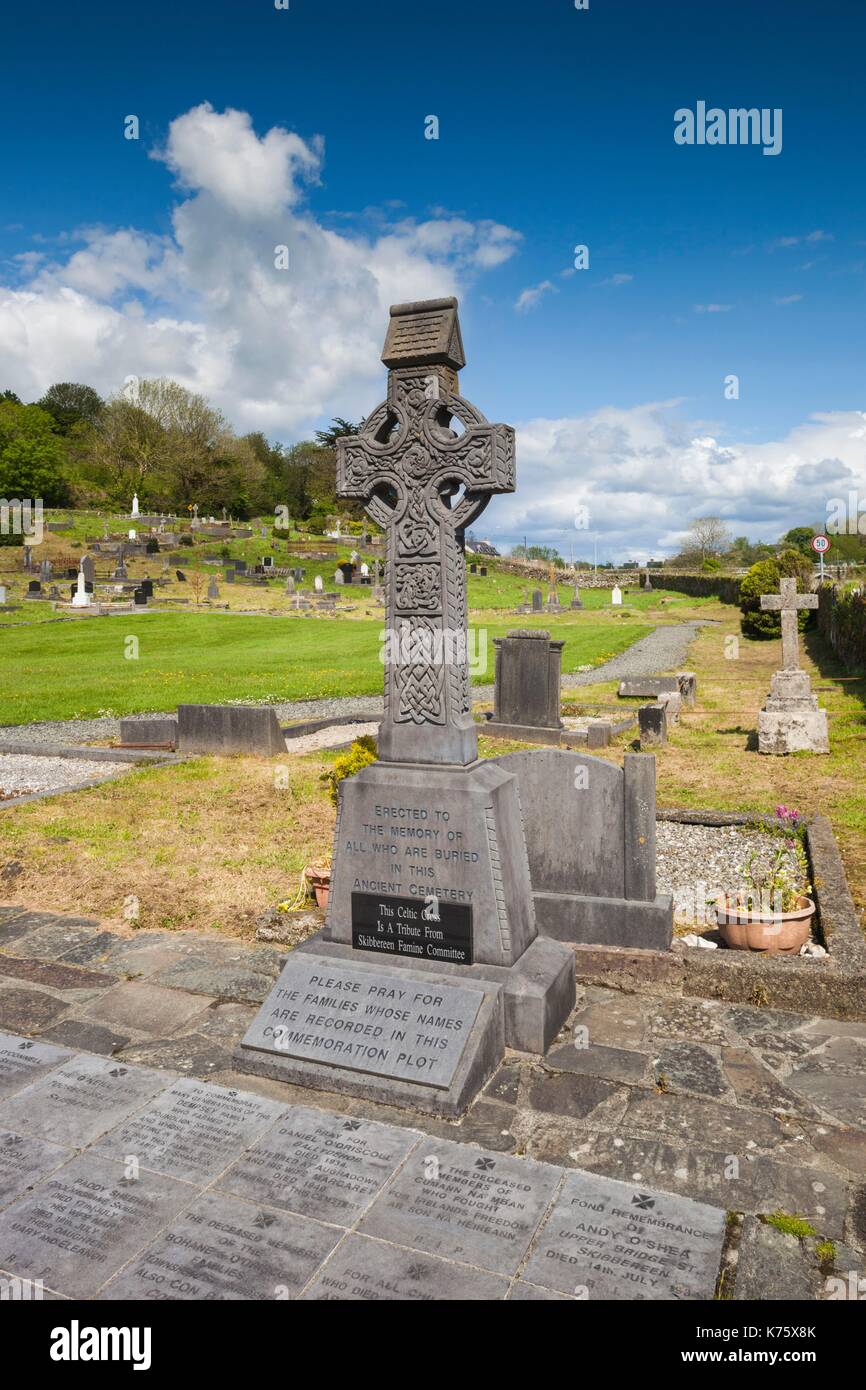 Earthwork in AbbeystrowryEarthwork · 584 yd
 Abbey Strowry (in Ruins)Church · 826 yd
 New Bridgebridge · 1049 yd
 Man-made underground passageMan-made underground passage · 1054 yd
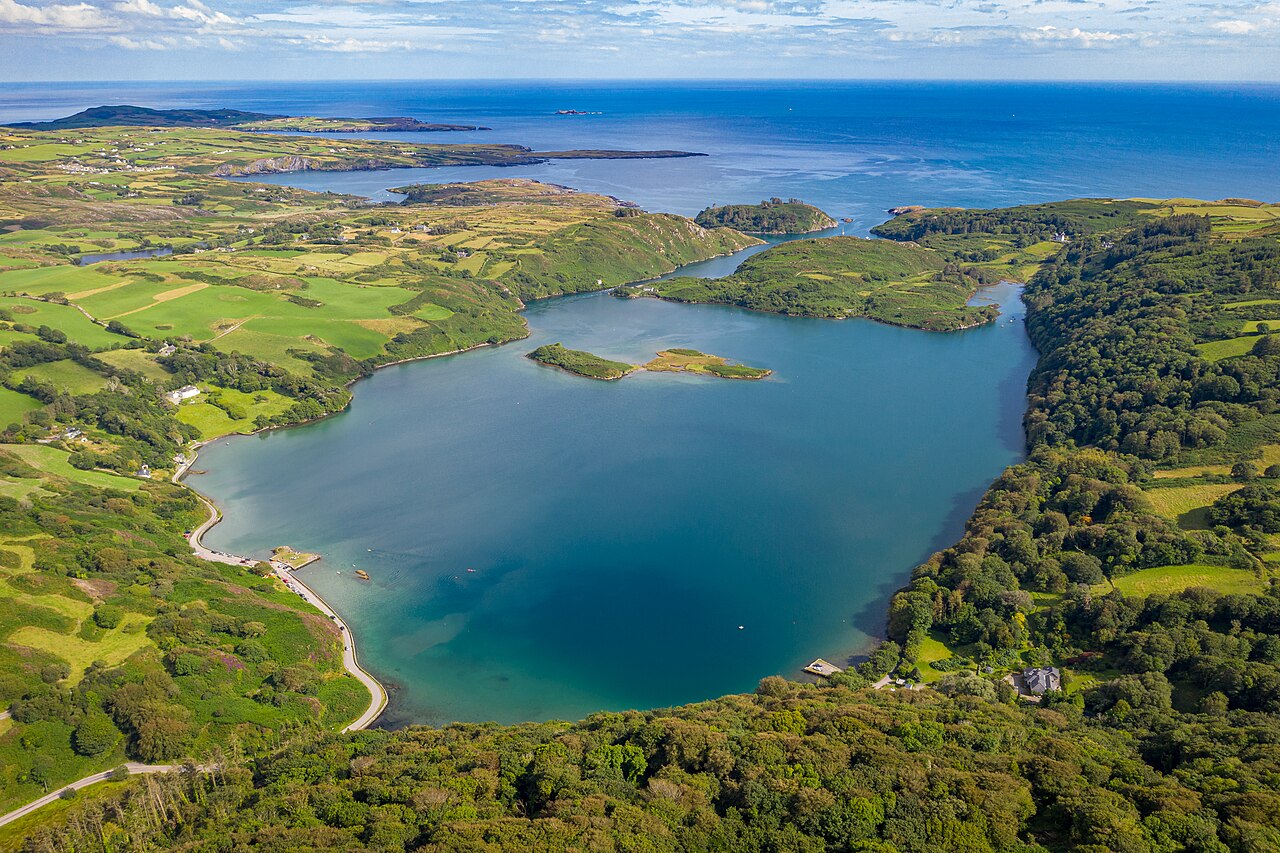 Lough HyneVisitor information · 1.0 mi
 Heritage CentreMuseum · 1.1 mi
 Bawn in Oldcourt (carbery West (e.d) By.)Bawn · 1.4 mi
 Bishop MahonyMemorial · 1.5 mi
 Site of CastleCastle, unclassified · 1.8 mi
 Monterey CypressMonterey Cypress · 2.2 mi
 Wild Atlantic WayVisitor information · 2.6 mi
 KnockomaghMountain / peak · 2.8 mi
Other information
Photo: National Inventory of Architectural Heritage · Website use allowed for educational or private purposes with source credit