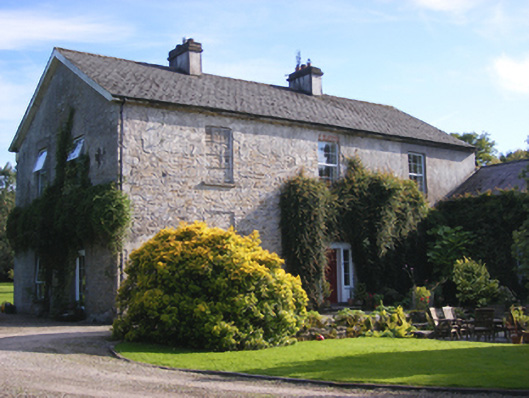
What is recorded here
Detached three-bay two-storey former deanery, built c. 1770, with four-bay two-storey extension to north-west. Now in use as house. Formerly with entrance front to south elevation, reoriented and now with entrance to north elevation. Pitched artificial slate roof with rendered chimneystacks, cast-iron rainwater good and timber bargeboards. Rubble stone walls. Square-headed openings having cut stone sills and replacement uPVC windows, some infilled. Round-headed door opening with decorative timber panelled door having circular and shell motifs in relief, doorcase comprising fluted timber architrave, fixed pane sidelights and spoked fanlight. Cut limestone step and threshold. Outbuilding to north-west with pitched slate roof, rendered walls, square-headed openings, some with timber fittings and elliptical-arched carriage arch with cut stone voussoirs. Rubble stone walled garden to south-east with slate copings and camber-arched opening having timber battened door and rubble stone voussoirs.
Well-proportioned with symmetrical form and long openings, this former deanery is an interesting addition to the local architectural heritage. The reorientation has made for an unusual plan, with the two-storey former rear return attached to the north entrance front. Its function as a former deanery is a reminder of the importance of Cloyne to the Church of Ireland church in the past. t.
This does not grant access. Most recorded buildings are privately owned; view them only from public ground unless the owner allows entry.
Places near here
 Kilboy Ho.Country house · 198 yd
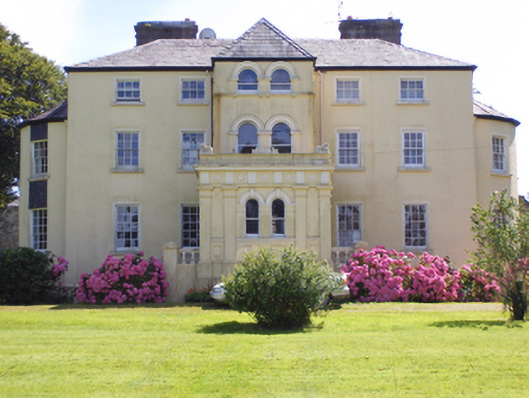 Kilcrone Housecountry house · 565 yd
 St Colemans CathedralCathedral · 1204 yd
 Round TowerRound tower · 1219 yd
 CastleCastle, tower house · 1351 yd
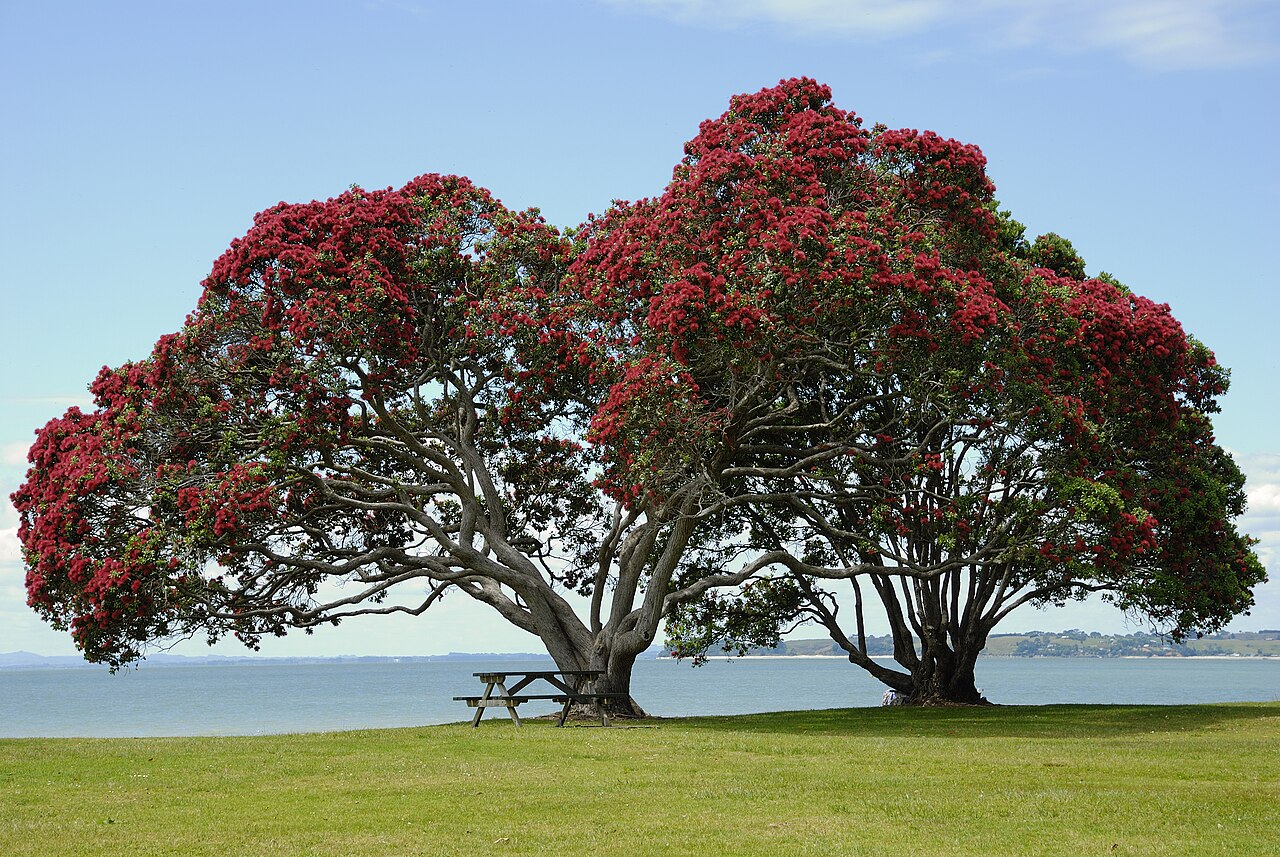 PohutukawaPohutukawa · 1.2 mi
 Sweet ChestnutSweet Chestnut · 1.2 mi
 Garrankinnefeake GraveyardRuins · 2.9 mi
 (Site of) CastleCastle, unclassified · 3.0 mi
 Ballycroneen BeachBeach / strand · 3.0 mi
 Ballybrannigan BeachBeach / strand · 3.2 mi
 Anchor The SagaMemorial · 3.3 mi
Other information
Photo: National Inventory of Architectural Heritage · Website use allowed for educational or private purposes with source credit