What is recorded here
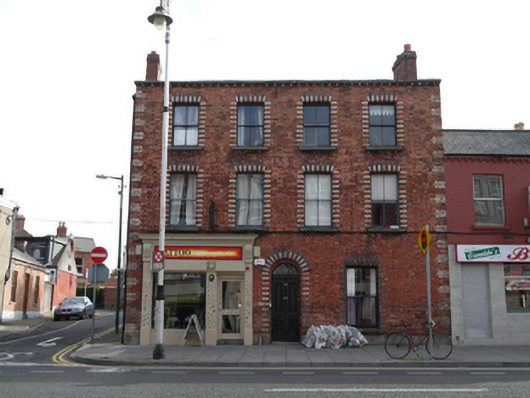
Corner-sited attached four-bay three-storey former house, built c.1880, having three-storey return to rear (east) elevation. Now with shopfront to ground floor and apartments above. M-profile pitched roof having red brick chimneystacks, and parapet to front with sawtooth polychrome brick course and cut granite coping. Red brick walls to front and north gable laid in Flemish bond having yellow brick quoins. Yellow brick walls to south gable. Roughcast render to rear walls. Square-headed window openings having bull-nosed reveals with black brick and yellow bricks, cut granite sills, and two-over-two timber sash windows. Round-headed door opening with bull-nosed reveals having black and yellow brick surround, timber panelled door, plain fanlight and granite threshold. Recent timber shopfront.
This house retains retain many notable features such as brickwork, sash windows and timber front door. The black and yellow brick detailing enliven the street elevation and is typical of its time. This portion of Clanbrassil Street was largely demolished and rebuilt in the late twentieth century and this house stands as a reminder of the former character of the street.
This does not grant access. Most recorded buildings are privately owned; view them only from public ground unless the owner allows entry.
Places near here
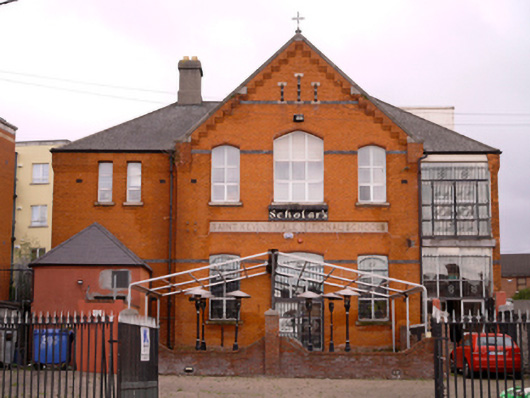 Scholars Bar & Restaurantschool · 75 yd
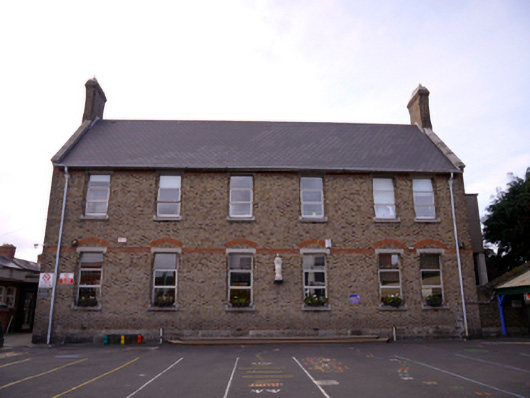 Presentation Primary Schoolschool · 200 yd
 Cabbage Garden Grave YardGraveyard · 420 yd
 Teeling Whiskey CompanyHeritage attraction · 448 yd
 Graveyard in Unknown TownlandGraveyard · 457 yd
 Irish Jewish MuseumMuseum · 565 yd
 Site of Donore Castle indicatedCastle, unclassified · 605 yd
 Ettie Gluck born SteinbergMemorial · 629 yd
 Liberty BellMonument · 750 yd
 European PearEuropean Pear · 1352 yd
 Bus Route InformationVisitor information · 1649 yd
 Battle of RathminesMajor battlefield · 1747 yd
Other information
Photo: National Inventory of Architectural Heritage · Website use allowed for educational or private purposes with source credit