
More pictures of this place


What is recorded here
One word in the official record changes the whole story. Groin-vaulted interior with granite ribs, on pilasters or clustered columns.
Freestanding cruciform-plan double- and triple-height Gothic Revival style Roman Catholic church, dated 1880, designed by George Ashlin. Comprising five-bay triple-height nave, five-bay double-height lean-to aisles to north and to south elevations, single-bay double-height projecting chapel to south-west on a polygonal plan, single-bay triple-height transepts to north and to south, four-bay single-storey projecting chapel to north transept, single-bay two-stage truncated entrance tower to south transept on a square plan with single-bay full-height flanking polygonal corner turrets, single-bay triple-height chancel and single-bay full-height bowed apse to east gable end, two-bay single-storey sacristy projection to north-east, entrance bay to west gable end with single-bay single-storey flat-roofed projecting porch to ground floor with battlemented parapet and single-bay four-stage flanking polygonal corner turrets. Pitched purple slate roofs with clay ridge tiles, crow-step gables and profiled granite pinnacles to turrets. Rock-hewn granite ashlar walls with smooth-finished dressings. Smooth granite surrounds to lancets. Rock-hewn limestone voussoirs to arches. Groin-vaulted interior with granite ribs, on pilasters or clustered columns. Arcades to aisles on polished black granite columns with triforium and clerestory. Apse with stained glass panels. Chancel re-ordered, retaining reredos. Organ loft to south transept. Burial ground to site with group of cut-stone grave markers, c. 1880-present. Gateway and boundary, c. 1880, to circumference of site comprising rock-hewn granite ashlar piers with cast-iron gates and sections of cast-iron railings.
Groin-vaulted interior with granite ribs, on pilasters or clustered columns.
The story behind this place
Groin-vaulted interior with granite ribs, on pilasters or clustered columns.
This does not grant access. Most recorded buildings are privately owned; view them only from public ground unless the owner allows entry.
Places near here
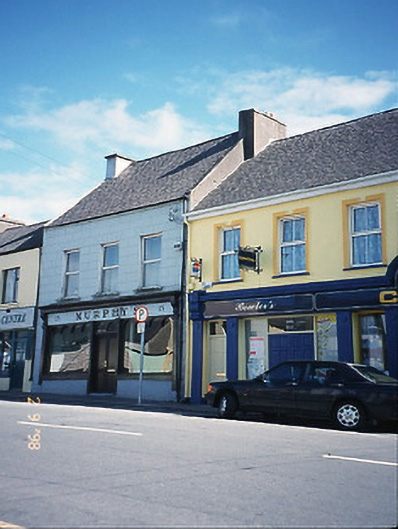 Murphy'shouse · 75 yd
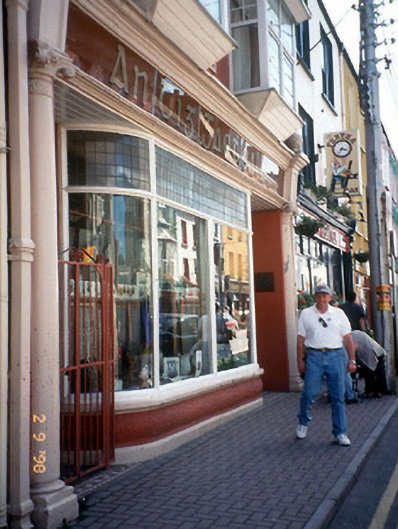 An Tig Gaedhealachhouse · 97 yd
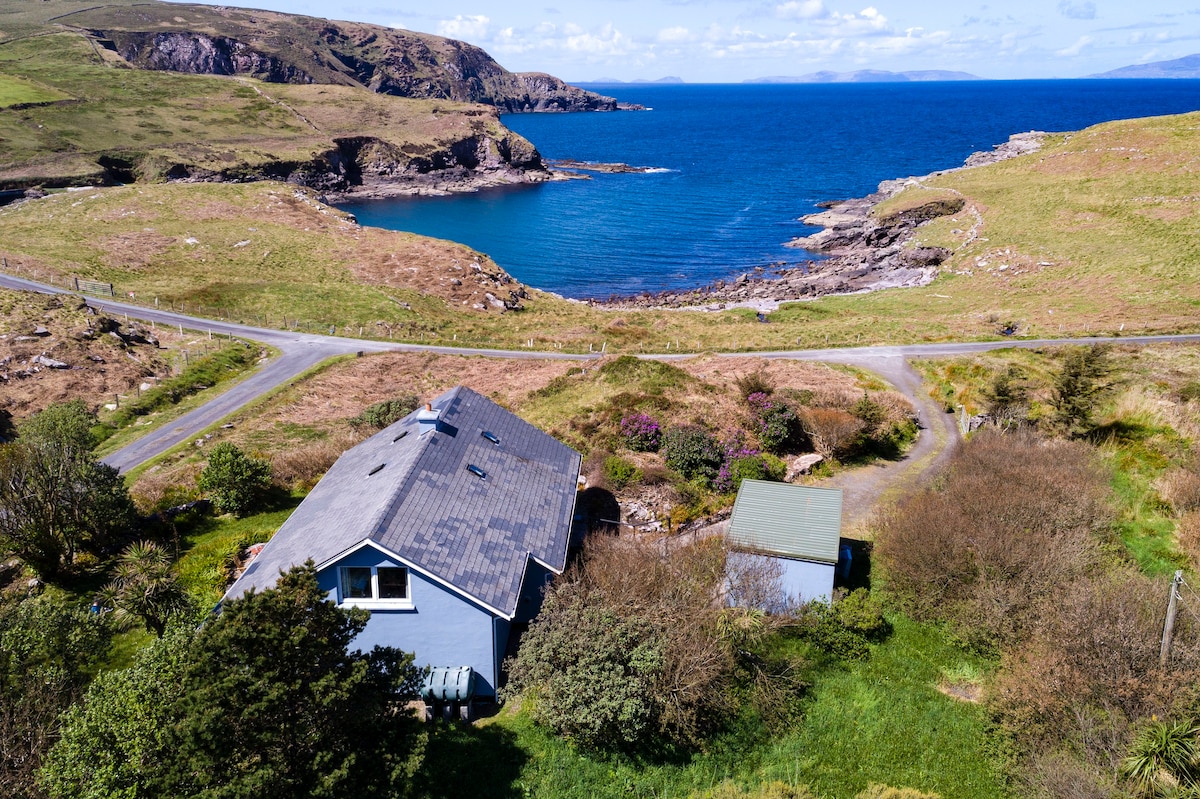 Man-made underground passage in CahersiveenMan-made underground passage · 276 yd
 TobarnacrohaneeveHoly well · 328 yd
 CastleCastle, unclassified · 803 yd
 BenteeMountain / peak · 1698 yd
 Foughil IslandIslet · 1.1 mi
 Ballycarbery CastleRuins · 1.4 mi
 OutlinedBawn · 1.4 mi
 Laharn Bog LoopWalking route · 1.5 mi
 White Strand BeachBeach / strand · 2.1 mi
 SlievaghMountain / peak · 2.8 mi
Other information
Photo: Robert Linsdell from St. Andrews, Canada · CC BY 2.0