What is recorded here
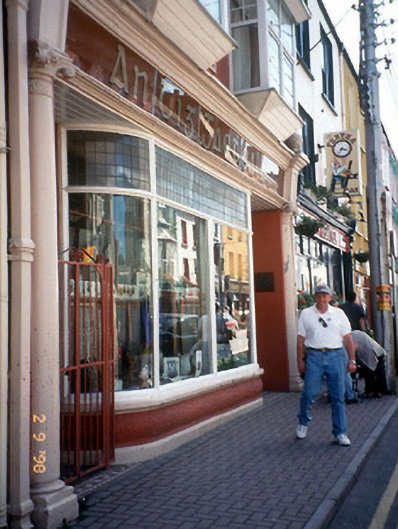
An Tig Gaedhealach in Cahersiveen has upstairs windows that stick out over its pubfront, the house has actually extended itself to get a better look at who’s drinking. Most neighbours make do with twitching a curtain. This one went to a builder.
Terraced three-bay three-storey Queen Anne Revival style building, dated 1924, with render pilaster pubfront to ground floor having Ionic pilasters, bowed display window, panelled consoles, glazed fascia, moulded cornice, single-storey box oriel windows to first floor and render façade enrichments to upper floors. Pitched artificial slate roof with cemented gable parapets, render chimneystacks, replacement gutter and square cast-iron downpipes. Roughcast rendered walls with rusticated render quoins, decorative panel to centre of first floor, and cornice to eaves with raised balustraded centrepiece having segmental date plaque over. Oriels at first floor with sprocketted roofs. Moulded reveals at second floor with profiled sills and hood mouldings. Replacement uPVC windows to upper floor. Street frontage.
From the Buildings of Ireland (National Inventory of Architectural Heritage) record 21400908
This does not grant access. Most recorded buildings are privately owned; view them only from public ground unless the owner allows entry.
Places near here
Photo credits
- National Inventory of Architectural Heritage
- Robert Linsdell from St. Andrews, Canada, Wikimedia Commons · CC BY 2.0
- Linda Bailey, Wikimedia Commons · CC BY-SA 2.0
- Michael G Kenny, Wikimedia Commons · CC BY-SA 4.0
- Roger Diel, Geograph · CC BY-SA 2.0
- JoachimKohlerBremen, Wikimedia Commons · CC BY-SA 4.0
- Neville Goodman, Geograph · CC BY-SA 2.0
- Russel Wills, Wikimedia Commons · CC BY-SA 2.0
- Theboykenny, Wikimedia Commons · CC BY-SA 4.0
- Kieran Evans, Geograph · CC BY-SA 2.0
- Peigios, Wikimedia Commons · CC BY-SA 4.0
- John ., Wikimedia Commons · CC BY 2.0
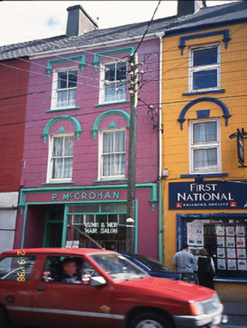 P. McCrohanHouse · 32 yd
_(27913057305).jpg/250px-O'Connell_Memorial_Church,_Church_St,_Ring_of_Kerry,_Cahersiveen_(506523)_(27913057305).jpg "Photo: Robert Linsdell from St. Andrews, Canada, Wikimedia Commons · CC BY 2.0") Daniel O'Connell Memorial Catholic ChurchChurch/chapel · 97 yd
Daniel O'Connell Memorial Catholic ChurchChurch/chapel · 97 yd BenteeMountain / peak · 1640 yd
 Ballycarbery CastleRuins · 1.4 mi
 OutlinedBawn · 1.4 mi
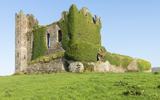 Ballycarbery Castle (in ruins)Castle, hall-house · 1.4 mi
 Laharn Bog LoopWalking route · 1.5 mi
 Cahergal Ring FortArchaeological place · 1.5 mi
 CahergalFairy fort / stone ringfort · 1.5 mi
 White Strand BeachBeach / strand · 2.1 mi
 Church IslandIslet · 2.5 mi
 Beginish IslandIsland · 3.3 mi
More historic places in County Kerry · All of County Kerry
What do you know about this place?