What is recorded here
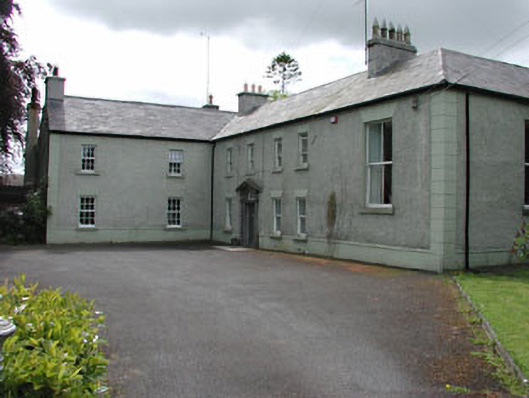
Detached four-bay two-storey house, built c.1770, with double-height hall addition to the east and two-bay two-story earlier block set perpendicular to the west. Hipped and pitched slate roofs with rendered chimneystacks. Roughcast rendered walls. Timber sash windows with stone sills and render flat-arched window openings. Pedimented stone doorcase with spoked fanlight and timber panelled door.
The plain façade of this house is enhanced by the carved stone doorcase. It is interesting to note the three phases of construction which are apparent in the form and fenestration of each phase. The house forms an interesting group with the related outbuildings.
This does not grant access. Most recorded buildings are privately owned; view them only from public ground unless the owner allows entry.
Places near here
 St James ChurchChurch · 244 yd
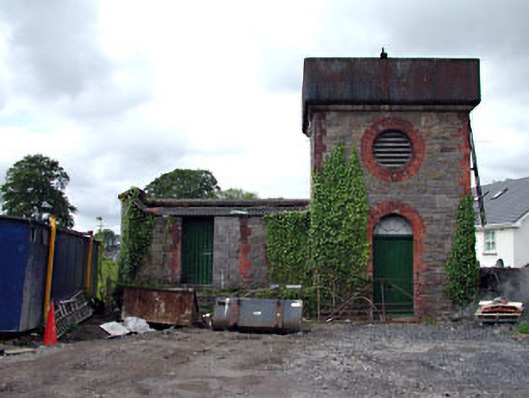 Athboy Railway Stationwater tower · 262 yd
 Town defences in Town Parks (lune By.)Town defences · 268 yd
 CastleCastle, unclassified · 1709 yd
 Ceremonial enclosure in TlachtaCeremonial enclosure · 1.1 mi
 Fraine CastleCastle, tower house · 1.7 mi
 FraineMountain / peak · 1.8 mi
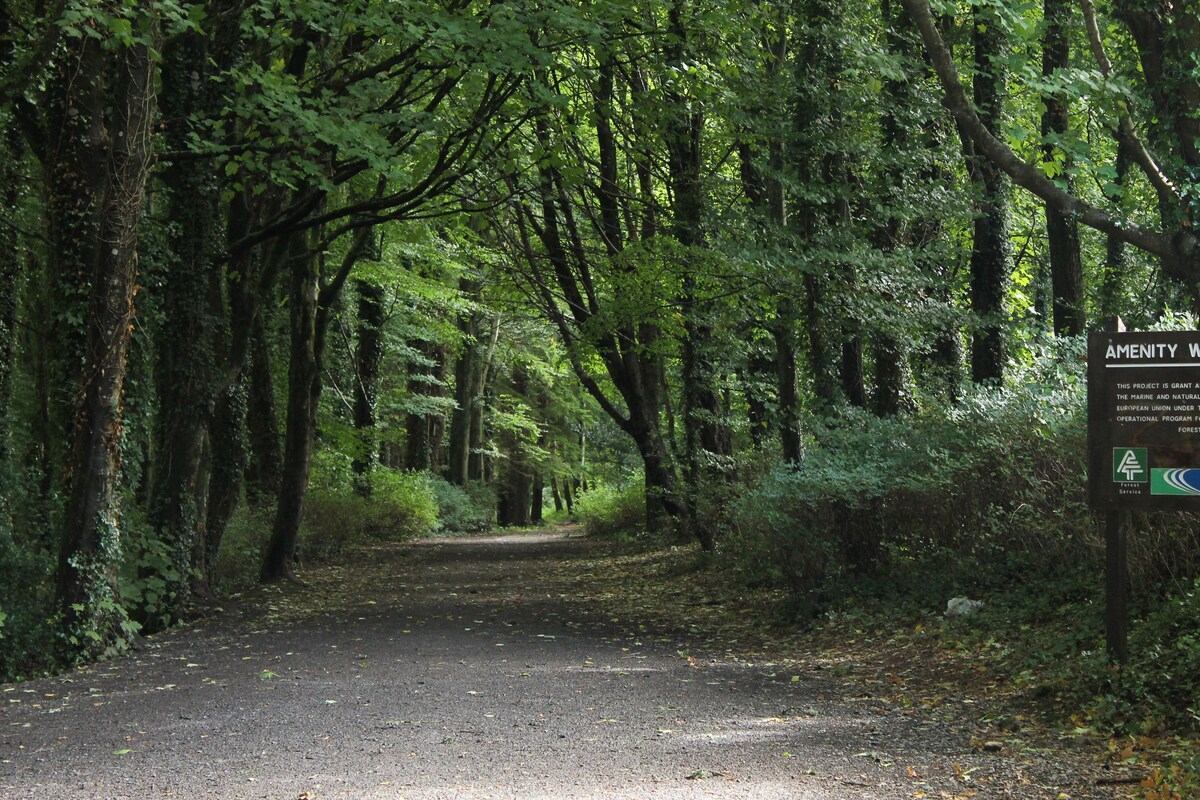 Laurelberry WoodWood · 3.1 mi
 FarmaphobiaHeritage attraction · 3.1 mi
 Causey FarmHeritage attraction · 3.1 mi
 Girley WoodWood · 3.2 mi
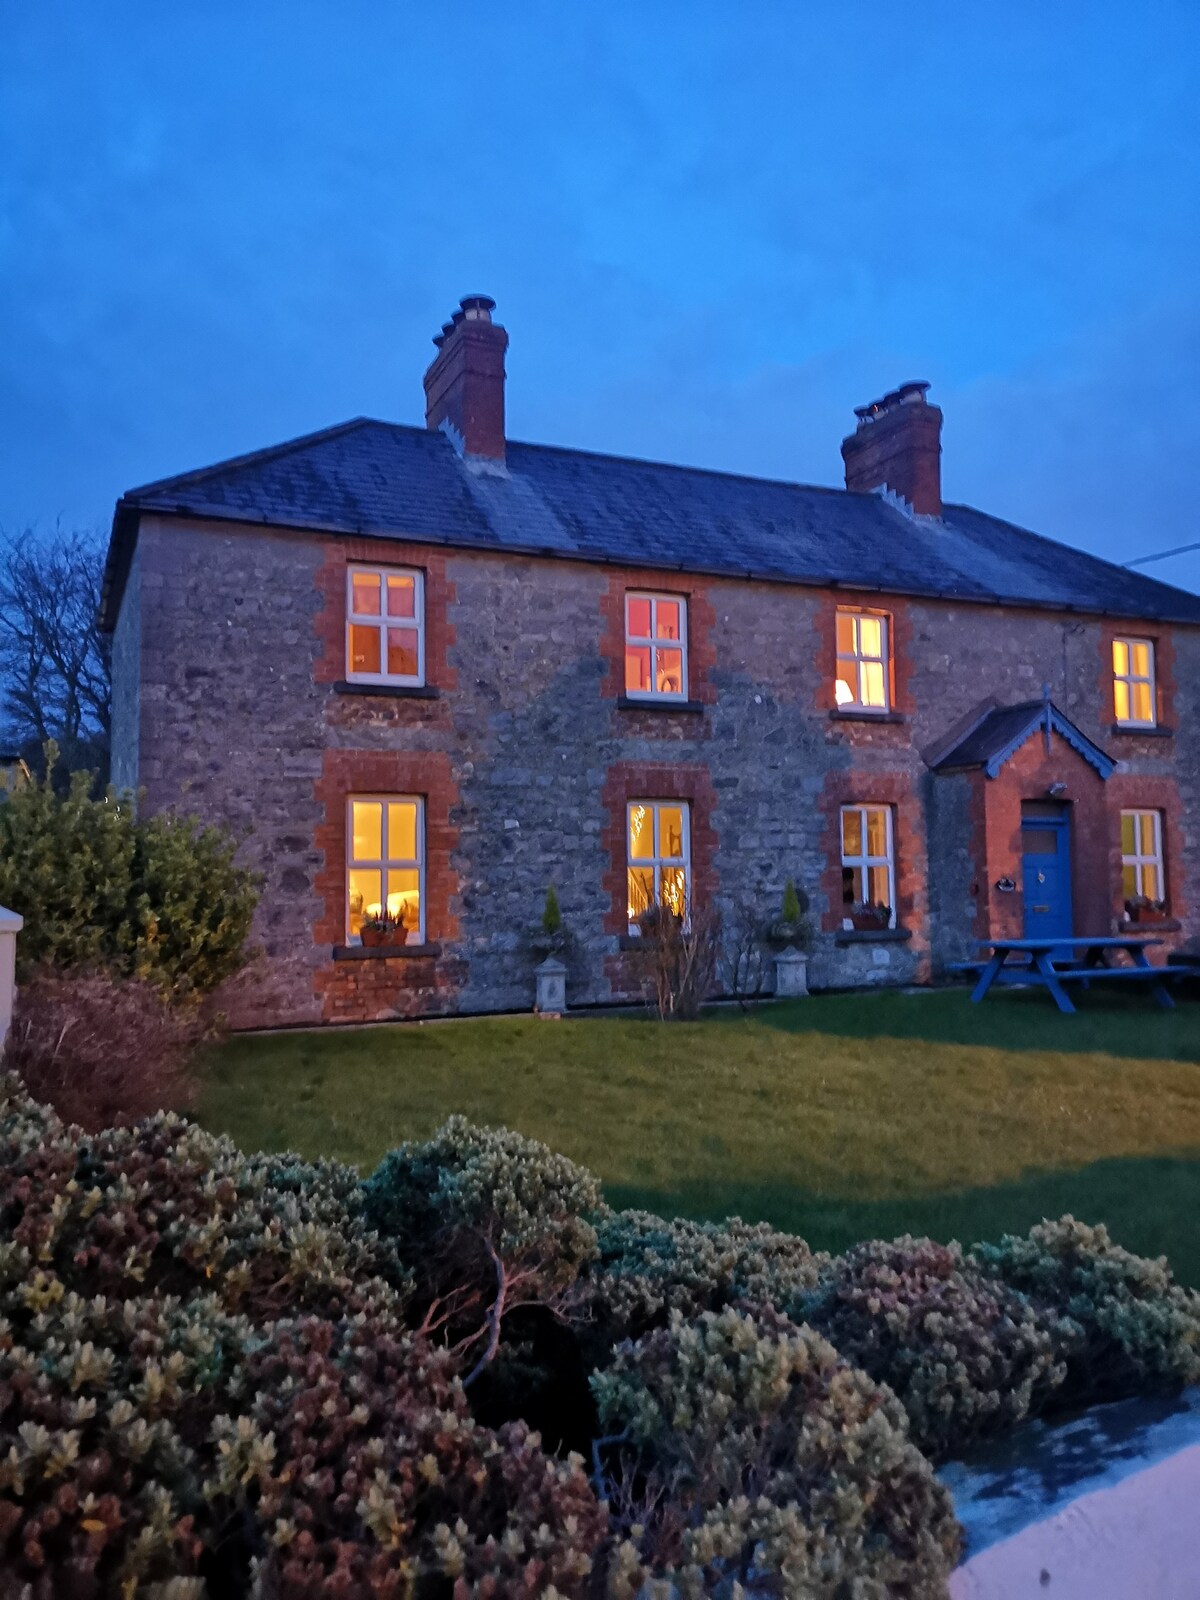 Drewstown LittleMountain / peak · 3.3 mi
Other information
Photo: National Inventory of Architectural Heritage · Website use allowed for educational or private purposes with source credit