
What is recorded here
Semi-detached three-bay two-storey house and shop, built c. 1840, with shopfront to front (east) elevation. Pitched slate roof with rendered chimneystacks. Dressed limestone walls. Square-headed openings with replacement timber casement windows and limestone sills. Square-headed opening to ground floor having one-over-one pane timber sliding sash window and limestone sill. Square-headed opening having glazed overlight over half-glazed timber battened door. Square-headed opening with glazed overlight over replacement aluminium door. Shopfront comprising timber fluted pilasters with carved consoles supporting timber fascia having raised lettering. Square-headed display opening with fixed tripartite window. Square-headed opening having glazed overlight over double-leaf timber battened doors.
This house with its limestone façade offers diversity of texture and materials to the streetscape. It retains interesting features such as timber shopfront with carved consoles and pilasters. The building has added importance as one of a pair of larger residences in the town.
This does not grant access. Most recorded buildings are privately owned; view them only from public ground unless the owner allows entry.
Places near here
 Shanagolden Garda Síochána StationRIC barracks · 14 yd
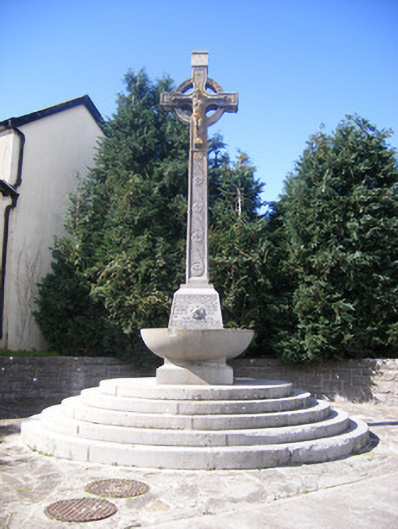 Spring Rice Monumentmonument · 141 yd
 Holy well in Shanagolden DemesneHoly well · 200 yd
 Enclosure in ParkmoreEnclosure · 701 yd
 Castle (Site of)Castle, unclassified · 1.4 mi
 Shanid CastleCastle · 1.6 mi
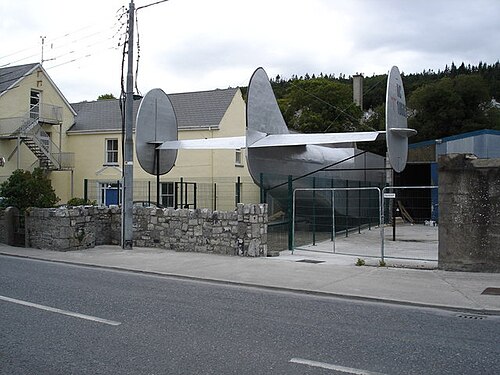 Foynes Flying Boat & Maritime MuseumMuseum · 2.6 mi
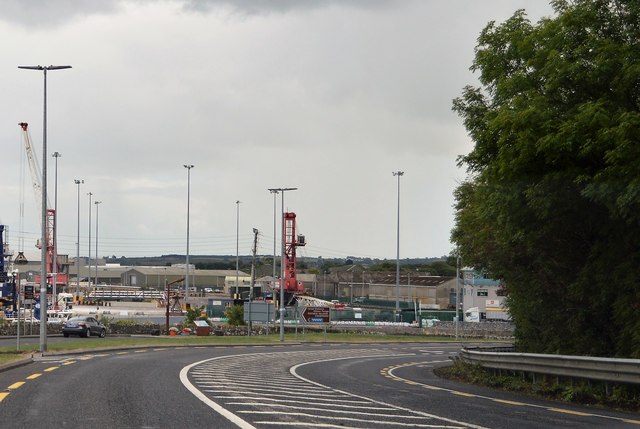 Foynes Island ViewpointViewpoint · 2.8 mi
 Gammarel PointHeadland · 3.1 mi
 Monterey CypressMonterey Cypress · 3.1 mi
 Foynes IslandIsland · 3.4 mi
 Battery PointHeadland · 3.5 mi
Other information
Photo: National Inventory of Architectural Heritage · Website use allowed for educational or private purposes with source credit