
What is recorded here
Detached four-bay two-storey house, extant 1840, on a rectangular plan with shopfront to right ground floor. Hipped slate roof with clay or terracotta ridge tiles, red brick Running bond chimney stacks having precast concrete corbelled stepped capping supporting terracotta pots, and remains of cast-iron rainwater…
Read the whole record
From the Buildings of Ireland (National Inventory of Architectural Heritage) record 15620003
Places near here
Photo credits
- National Inventory of Architectural Heritage
- Kmcnamee, Wikimedia Commons · CC BY-SA 4.0
- Maker not stated on source page, www.pinterest.com
- Maker not stated on source page, www.theirishroadtrip.com
- Maker not stated on source page, uk.pinterest.com
- Maker not stated on source page, ru.pinterest.com
- Maker not stated on source page, en.wikipedia.org
- Mike Searle, Wikimedia Commons · CC BY-SA 2.0
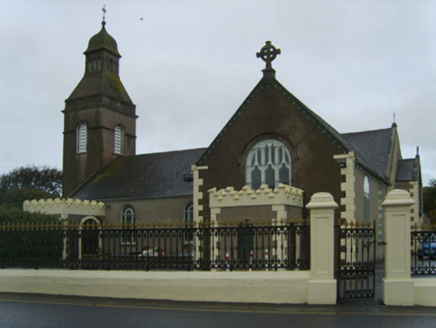 Catholic Church of the Blessed Virgin Mary, Saint Anne and Saint JosephChurch/chapel · 51 yd
Explorer Tom Catholic Church of the Blessed Virgin Mary, Saint Anne and Saint Joseph is in a rivalry with a bigger church down the…
 Convent of Saint John of GodConvent/nunnery · 106 yd
Explorer Tom Convent of Saint John of God in Sarshill is dressed in early twentieth-century restraint, looking like it’s holding its…
 Kilmore GAAGAA ground · 683 yd
 St. Mary's CemeteryCemetery · 701 yd
Explorer Tom St. Mary's Cemetery in County Wexford is full of rabbits who think they own the place now that the humans are gone.…
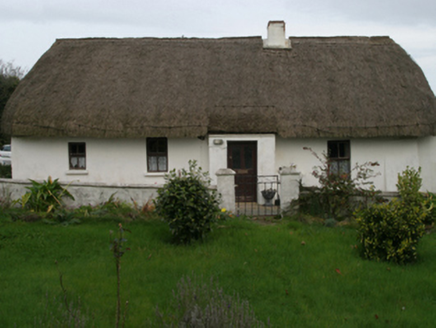 farm house912 yd
Explorer Tom Farm house in Lannagh is locked in a screaming match with the nearest willow tree over who looks more battered and…
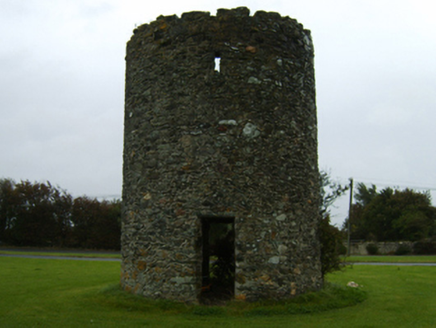 mill (wind)1240 yd
Explorer Tom Mill in Ballyseskin would get 'Finally stopped spinning' on its tombstone because it’s been tired for two hundred years…
 Fairy fort / earthen ringfort in HillFairy fort / earthen ringfort · 1257 yd
Explorer Tom Fairy fort / earthen ringfort in Hill nearly got sold as a horse to a tourist. It’s been sitting on the slope judging…
 The Norman Way - Grange ChurchVisitor information · 1277 yd
Explorer Tom The Norman Way - Grange Church in County Wexford is built on pure stubbornness, likely requiring three thousand cups of…
 Grange GraveyardCemetery · 1310 yd
Explorer Tom Grange Graveyard in County Wexford would say 'I am very experienced' in a job interview and list sleeping for two…
 Fairy fort / earthen ringfort in BallyhartyFairy fort / earthen ringfort · 1646 yd
Explorer Tom Fairy fort / earthen ringfort in Ballyharty would have told Saint Patrick to go away before he got too close to its…
 Bawn in Ballyhealy CastleBawn · 1729 yd
Explorer Tom Bawn in Ballyhealy Castle is so gone that a cow tried to buy it because it thought the fence was for sale. Colonel…
 Castle (in ruins)Castle, tower house · 1729 yd
Explorer Tom Castle in Ballyhealy Castle claims it’s older than the Cheevers family, but really it’s just been standing there since…
More historic places in County Wexford · All of County Wexford

What do you know about this place?Tap to add a comment or ask a question