
What is recorded here
Cushowan in Leahys gives its ground-floor windows one continuous sill. Separate little ledges would only encourage notions; this lot are sitting on the same bench until somebody admits who broke the glass.
Detached four-bay two-storey Edwardian style house, built c. 1910, with single-bay single-storey side addition and extensions to rear. Hipped and pitched slate roof with overhanding eaves and exposed brackets. Rendered chimneystacks. Rendered walls on plinth. Square-headed window openings with rendered surrounds. Continuous sill course to ground floor. Set back from road in its own gardens.
Cushowen House is an important house in the architecture of Limerick County. It was possibly designed by the architect William Clifford Smith and forms part of the collection of Edwardian houses built at that time in the city and the county. Its Edwardian features are enhanced by the simple window openings with overhanging roof and the continuous sill couse cum platband on the ground floor. All of these features including the grounds combine to make this house a significant building in the architectural heritage of Limerick.
From the Buildings of Ireland (National Inventory of Architectural Heritage) record 21901001
This does not grant access. Most recorded buildings are privately owned; view them only from public ground unless the owner allows entry.
Places near here
Photo credits
- National Inventory of Architectural Heritage
- N Chadwick, Geograph · CC BY-SA 2.0
- Roger McLachlan, Wikimedia Commons · CC BY-SA 2.0
- Vadim Manuylov, Wikimedia Commons · CC BY-SA 3.0
- Philip Halling, Geograph · CC BY-SA 2.0
- Mike Searle, Wikimedia Commons · CC BY-SA 2.0
- The Banner, Wikimedia Commons · CC BY-SA 4.0
- Graham Horn, Geograph · CC BY-SA 2.0
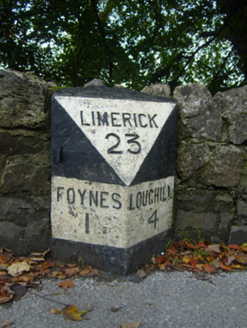 milestone/milepost324 yd
 Ardanoir HouseHouse · 824 ydBattery PointHeadland · 1032 yd
 Foynes Island ViewpointViewpoint · 1088 ydFulacht fia in Foynes IslandFulacht fia · 1221 ydFulacht fia in Foynes IslandFulacht fia · 1232 yd
 Foynes Flying Boat & Maritime MuseumMuseum · 1344 yd
 Monterey Cypress1.3 mi
 Dysert Castle (in ruins)Castle, tower house · 3.2 mi
_-_geograph.org.uk_-_6276707.jpg/250px-Castles_of_Munster,_Dysert,_Limerick_(1)_-_geograph.org.uk_-_6276707.jpg "Photo: Mike Searle, Wikimedia Commons · CC BY-SA 2.0") Dysert CastleCastle · 3.2 mi
Dysert CastleCastle · 3.2 mi Peadar Mac Fhlannchadha MemorialMemorial · 4.2 mi
 Labasheeda QuayVisitor information · 5.0 mi
More historic places in County Limerick · All of County Limerick
What do you know about this place?