
What is recorded here
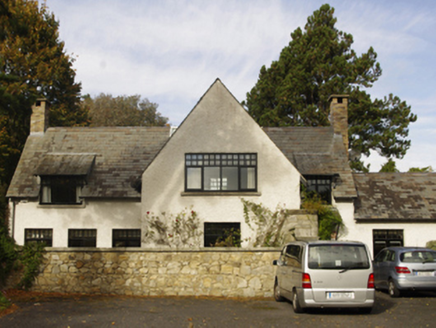
Attached three-bay single-storey house with half-dormer attic, extant 1937, on an L-shaped plan centred on single-bay single-storey flat-roofed projecting open porch on a quarter octagonal plan abutting single-bay full-height projecting end bay; three-bay full-height rear (east) elevation. Sold, 1992. For sale, 2015. Pitched slate roof on an L-shaped plan, clay ridge tiles, yellow brick irregular bond buttressed chimney stacks having stringcourses below cut-granite capping, yellow brick header bond coping to gables, and cast-iron rainwater goods on exposed timber rafters retaining cast-iron downpipes. Part creeper- or ivy-covered yellow brick irregular bond walls (ground floor); fine roughcast surface finish (half-dormer attic). Round-headed opening (porch) with tiled step threshold, and yellow brick header bond voussoirs centred on keystone. Square-headed door opening into house with yellow brick soldier voussoirs framing glazed timber panelled door. Square-headed window openings with shallow sills, and timber surrounds framing casement windows having square glazing bars. Set in landscaped grounds on a corner site with yellow brick Running bond piers to perimeter having stepped capping.
A house erected by the Kilteragh Development Company (formed 1923) representing an integral component of the early twentieth-century domestic built heritage of south County Dublin with the architectural value of the composition, one book-ending outbuildings on the Kilteragh estate (cf. 60230051), suggested by such attributes as the angular plan form centred on a polygonal porch; the ochre- and umber-coloured brick work; the diminishing in scale of the openings on each floor with those openings showing Arts and Crafts-like glazing patterns; and the high pitched roof showing a rough cut slate finish. Having been well maintained, the elementary form and massing survive intact together with substantial quantities of the original fabric, both to the exterior and to the interior, thus upholding the character or integrity of a house making a pleasing visual statement in a sylvan street scene. NOTE: Kilteragh Development Company Directors: Sir Horace Curzon Plunkett KCVO PC (1854-1932); Sir Lionel Eldred Pottinger Smith-Gordon (1857-1933); James Walter Beckett (1875-1938); Kilteragh Development Company Architects: Beckett and Harrington (formed 1918) of Saint Stephen's Green, Dublin; Edwin Bradbury (1875-1948) of South Frederick Street, Dublin; and Richard Francis Caulfield Orpen (1863-1938) of South Frederick Street, Dublin.
From the Buildings of Ireland (National Inventory of Architectural Heritage) record 60230050
This does not grant access. Most recorded buildings are privately owned; view them only from public ground unless the owner allows entry.
Places near here
Photo credits
- National Inventory of Architectural Heritage
- Sarah777, Geograph · CC BY-SA 2.0
- Patrick Keegan, Wikimedia Commons · CC BY 4.0
- Kania1966, Wikimedia Commons · CC BY-SA 4.0
 Willow CottageHouse · 67 yd
 GlenstalHouse · 101 ydCairn HillMound · 417 ydCornelscourtCastle, tower house · 640 yd
 Foxrock Village Heritage MapVisitor information · 674 ydSamuel BeckettMemorial · 688 ydWelcome to FoxrockVisitor information · 706 ydCastleCastle, unclassified · 1126 ydBrian NolanHeritage attraction · 1486 ydThomas Joseph Smith (Sudocrem)Heritage attraction · 1561 yd
 Proclamation of the Irish RepublicMemorial · 1670 yd
 Grange ChurchEcclesiastical site · 1.0 mi
More historic places in County Dublin · All of County Dublin
What do you know about this place?