
What is recorded here
Detached four-bay single-storey gate lodge with dormer attic, c.1870, originally on a shallow L-shaped plan retaining original fenestration comprising three-bay single-storey range with single-bay single-storey gabled projecting open porch, single-bay single-storey gabled advanced end bay to left (south-west), and single-bay single-storey side elevations. Extended, c.1995, comprising single-bay single-storey lean-to parallel range along rear (north-west) elevation. Pitched roof on a shallow L-shaped plan (gabled to porch) with slate having courses of saw tooth-profiled slate, replacement slate, c.1995, to rear (north-west) pitch, cut-stone paired chimney stacks, timber bargeboards to porch, and cast-iron rainwater goods on overhanging exposed timber eaves. Irregular coursed squared limestone walls with cut-limestone quoins to corners, cut-stone plaque to advanced end bay having shield motif, and unpainted cement rendered walls to parallel range having ruling and lining simulating irregular coursed stone work. Square-headed window openings (some grouped (three); one pointed-arch window opening to right; pointed-arch window openings to gables) with cut-stone block-and-start surrounds having chamfered reveals, bas-relief hood mouldings to grouped openings, and iron casement windows having diamond-leaded panels. Round-headed door opening under gabled open porch on timber posts having round-headed detailing to gable on brackets, cut-stone surround having chamfered reveals, and tongue-and-groove timber panelled door with decorative wrought iron hinges. Square-headed window openings to parallel range with concrete sills and uPVC casement windows. Set back from road in grounds shared with Curraghmore House.(ii) Gateway, c.1870, to north-east comprising pair of limestone ashlar piers with cut-limestone coping, and wrought iron gate having finials.
A well-appointed, modest-scale gate lodge that retains most of its original form and fabric. Refined details, including fine stone work, carved timber joinery (including a treatment to the porch that is shared with further buildings associated with Curraghmore House including 22900402, 5/WD-04-02, 05), decorative glazing patterns, and profiled materials to the roof all serve to enhance the architectural value of the gate lodge, and are features somewhat characteristic of the work of William Tinsley (1804 – 1885) in the locality. The gate lodge forms an attractive component of the Curraghmore House estate, and attests to the continued development of the estate in the mid to late nineteenth century. However, a later additional range does not contribute positively to the external expression of the composition, employing inappropriate modern materials throughout, and lacking the fine detailing of the original block.
This does not grant access. Most recorded buildings are privately owned; view them only from public ground unless the owner allows entry.
Places near here
 Megalithic structure in OldgrangeMegalithic structure · 1344 yd
 The GroveWood · 1490 yd
 Giant SequoiaGiant Sequoia · 1.0 mi
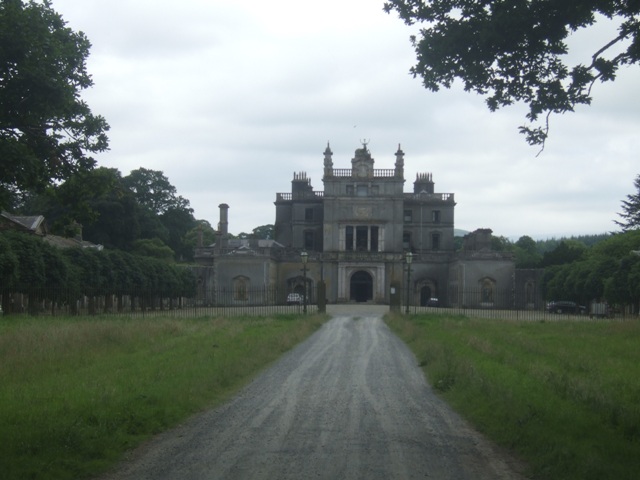 Curraghmore Ho.House, 17th century · 1.1 mi
 Curraghmore HouseCastle · 1.1 mi
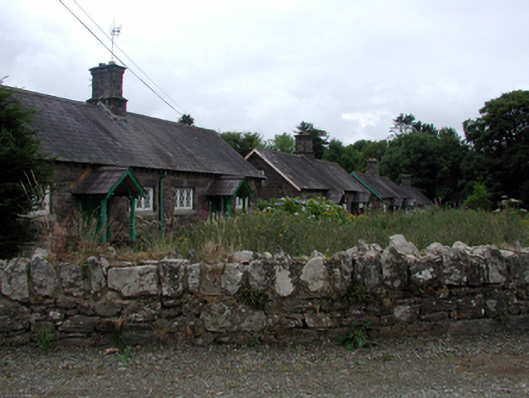 Bloomswoodworker's house · 1.1 mi
 Enclosure in CurraghmoreEnclosure · 1.3 mi
 Donnell's HillMountain / peak · 2.4 mi
 CastleCastle, tower house · 2.4 mi
 Portlaw Heritage CentreMuseum · 2.8 mi
 Tower HillMountain / peak · 2.9 mi
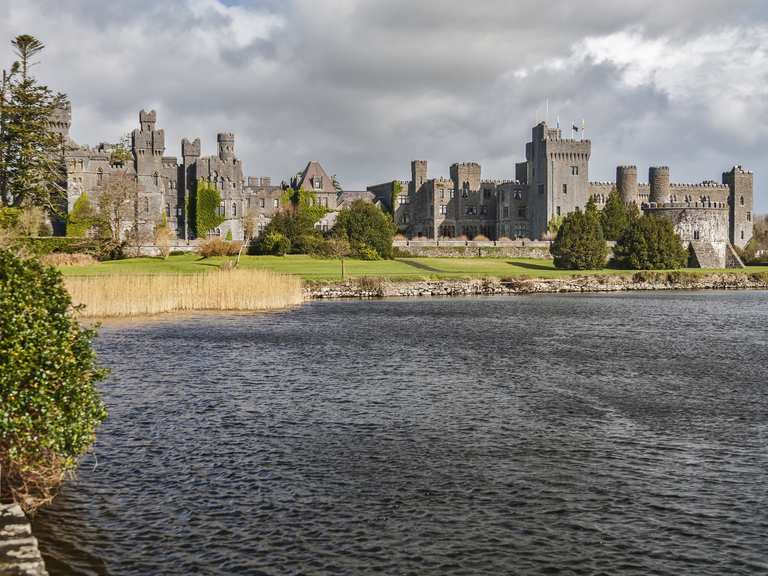 The Boolas LoopWalking route · 7.0 mi
Other information
Photo: National Inventory of Architectural Heritage · Website use allowed for educational or private purposes with source credit