What is recorded here
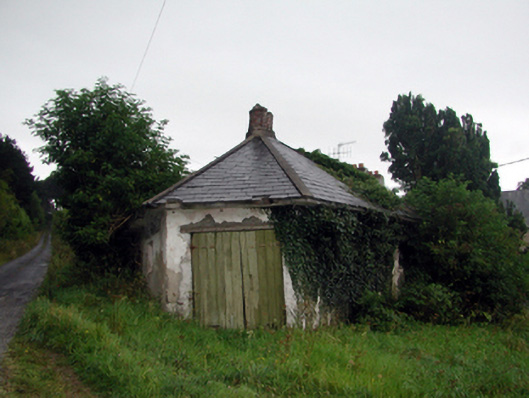
Detached three-bay single-storey gate lodge, c.1825, on a canted plan on a corner site comprising single-bay single-storey elevation to west, single-bay single-storey entrance bay to north-west, and single-bay single-storey elevation to north. Renovated, c.1950, with door opening remodelled to accommodate square-headed carriageway. Now disused. Hipped slate roof on a canted plan with clay ridge tiles, red brick Running bond chamfered chimney stack, and remains of cast-iron rainwater goods on overhanging rendered eaves. Painted rendered walls. Square-headed window openings with no sills, and remains of timber casement windows having diamond-leaded panels. Square-headed door opening remodelled, c.1950, to accommodate square-headed carriageway with timber lintel, and timber boarded double doors. Set back from road in grounds shared with Curraghmore House on a corner site with overgrown verge and grounds to site.
An appealing, small-scale gate lodge that is successfully integrated into a corner site, with an elevation facing on to each lane and junction. Features such as the glazing patterns to the window openings, the overhanging eaves, and a profiled chimney stack all contribute to the architectural value of the composition. Although now long disused, the gate lodge retains some of its original fabric, which enhances the historic character of the site.
This does not grant access. Most recorded buildings are privately owned; view them only from public ground unless the owner allows entry.
Places near here
 Wall monument (present location) in CurraghmoreWall monument (present location) · 64 yd
 Embanked enclosureFairy fort / earthen ringfort · 707 yd
 Le Poer Towermonument · 777 yd
 Tower Hill WoodWood · 881 yd
 Enclosure in CurraghmoreEnclosure · 928 yd
 Curraghmore HouseCastle · 1432 yd
 Maritime PineMaritime Pine · 1462 yd
 Tower HillMountain / peak · 1.3 mi
 Portlaw Heritage CentreMuseum · 1.7 mi
 Fiddown IslandIslet · 2.2 mi
 Rockets Castle (in ruins)Castle, tower house · 2.3 mi
 Donnell's HillMountain / peak · 2.4 mi
Other information
Photo: National Inventory of Architectural Heritage · Website use allowed for educational or private purposes with source credit