
What is recorded here
Detached three-bay two-storey farmhouse, extant 1840, on a T-shaped plan with single-bay (three-bay deep) two-storey lower central return (west). Occupied, 1901; 1911. Refenestrated, ----. Pitched slate roof on a T-shaped plan centred on pitched slate roof (west) with clay ridge tiles, red brick Running bond chimney stacks having corbelled stepped capping supporting terracotta or yellow terracotta tapered pots, and cast-iron rainwater goods on rendered eaves retaining cast-iron downpipes. Rendered, ruled and lined battered wall to front (east) elevation; rendered surface finish (remainder). Segmental-headed central door opening with threshold, and cut-granite block-and-start surround centred on keystone framing glazed timber boarded or tongue-and-groove timber panelled door having overlight. Square-headed window openings with cut-granite sills, and concealed dressings framing replacement uPVC casement windows. Square-headed window openings in tripartite arrangement to side elevations with cut-granite sills, timber mullions, and concealed dressings framing one-over-one timber sash windows having one-over-one sidelights. Set in unkempt grounds.
A farmhouse representing an integral component of the eighteenth-century domestic built heritage of north County Wexford with the architectural value of the composition suggested by such attributes as the symmetrical footprint centred on a Gibbsian-like doorcase demonstrating good quality workmanship; the pronounced disproportionate bias of solid to void in the massing compounded by the slight diminishing in scale of the openings on each floor producing a feint graduated visual impression; and the high pitched roofline. Having been reasonably well maintained, the elementary form and massing survive intact together with substantial quantities of the original fabric, both to the exterior and to the interior: however, the introduction of replacement fittings to most of the openings has not had a beneficial impact on the character or integrity of a farmhouse having historic connections with the Smith family including William Smith (d. 1907), 'Gentleman Farmer late of Cummer County Wexford' (Calendars of Wills and Administrations 1907, 489).
This does not grant access. Most recorded buildings are privately owned; view them only from public ground unless the owner allows entry.
Places near here
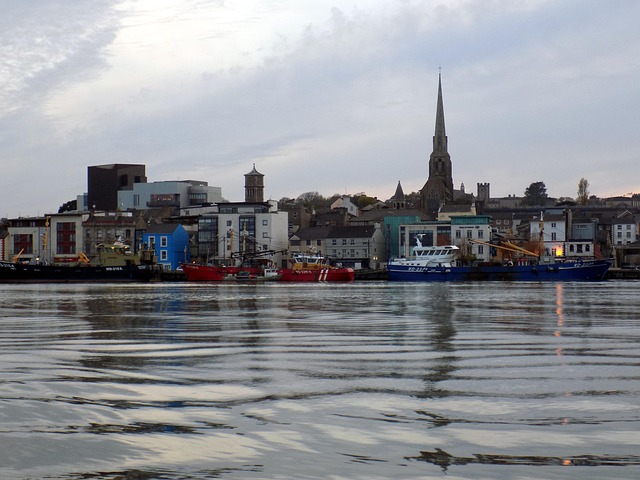 Fulacht fia in CummerFulacht fia · 998 yd
 Embanked enclosureFairy fort / ringfort · 1355 yd
 Ch., Grave Yd.Church · 1.3 mi
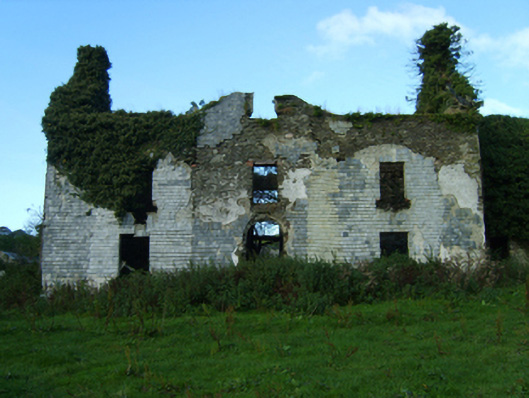 Buckstown Housefarm house · 1.4 mi
 Annagh HillMountain / peak · 2.0 mi
 1798 MemorialMemorial · 2.4 mi
 Drimingall WoodForest · 2.6 mi
 Craan HillMountain / peak · 3.1 mi
 Breen's GroveWood · 3.1 mi
 (Site of) Raymond CastleCastle, unclassified · 3.7 mi
 Saint Brigid's WellSpring · 4.3 mi
 CastleCastle, motte · 4.4 mi
Other information
Photo: National Inventory of Architectural Heritage · Website use allowed for educational or private purposes with source credit