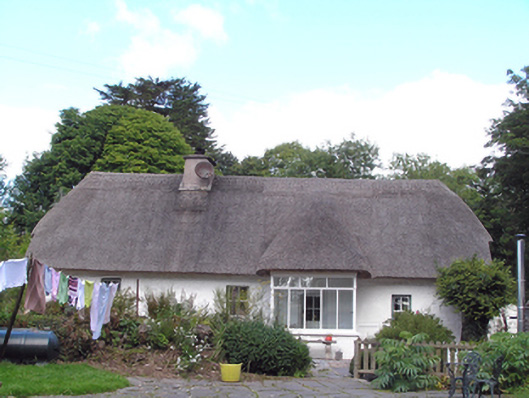
What is recorded here
Detached four-bay single-storey with attic thatched house, built c. 1800, having recent half-glazed thatched roofed porch extension to front (south) elevation, single-bay single-storey lean-to extensions to east and to rear (north) elevations. Hipped thatched roofs with rendered chimneystack. Square-headed openings with two-over-two pane timber sliding sash windows. Square-headed opening to east elevation of porch with timber battened half-door. Square-headed opening within porch with timber panelled half-glazed door.
Typical of vernacular tradition, front elevation facing south instead of addressing road. Long low elevation with small asymmetrical irregularly-sized openings evident of vernacular origins. Enhanced by retention of timber sash windows throughout.
From the Buildings of Ireland (National Inventory of Architectural Heritage) record 20906505
This does not grant access. Most recorded buildings are privately owned; view them only from public ground unless the owner allows entry.
Places near here
Photo credits
- National Inventory of Architectural Heritage
- Tim FitzGerald, Geograph · CC BY-SA 2.0
- David Dixon, Geograph · CC BY-SA 2.0
- Antiqueight, Wikimedia Commons · CC BY-SA 4.0
- Jim Woodward-Nutt, Wikimedia Commons · CC BY-SA 2.0
- The Speckled Bird, Wikimedia Commons · CC BY-SA 4.0
- Mike Searle, Geograph · CC BY-SA 2.0
- Elena Tatiana Chis, Wikimedia Commons · CC BY-SA 4.0
- Hywel Williams, Geograph · CC BY-SA 2.0
- Hywel Williams, Wikimedia Commons · CC BY-SA 2.0
- Materialscientist, Wikimedia Commons · CC BY-SA 3.0
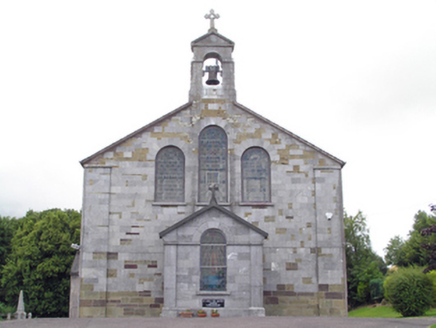 Saint John The Baptist Roman Catholic ChurchChurch/chapel · 597 yd
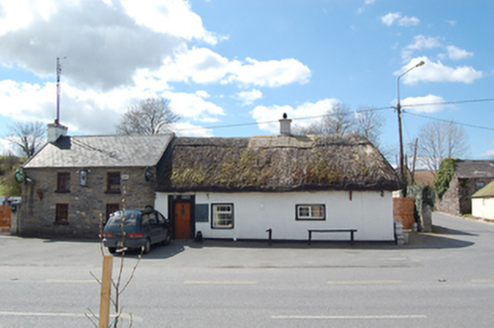 The ThatchHouse · 916 yd
 Curragh WoodsWood · 2.1 mi
 Nellie Cashman MonumentMemorial · 4.5 mi
 Midleton ira MonumentMemorial · 4.5 mi
 Jameson Distillery MidletonHeritage attraction · 4.8 mi
 Barryscourt CastleCastle · 4.8 mi
 Cahermone Castle (in Ruins)Castle, tower house · 4.8 mi
 Barrys Court Castle, Tower(s)Castle, tower house · 4.8 mi
 Sing Sing PrisonMonument · 4.8 mi
.jpg/250px-St._Bartholomews_Holy_Well_(geograph_3090257).jpg "Photo: Hywel Williams, Wikimedia Commons · CC BY-SA 2.0") St Bartholomews WellHoly well · 5.1 mi
St Bartholomews WellHoly well · 5.1 mi Bhutan Cypress5.8 mi
More historic places in County Cork · All of County Cork
What do you know about this place?