DDiscover AloneMapAbout

Crystalbrook

House
Crystalbrook
Photo: National Inventory of Architectural Heritage · Report the wrong picture

What is recorded here

Detached two-bay single-storey complex-plan Arts and Crafts-style house, built c.1905, with canted-bay window to west elevation and box-bay window to east, latter forming part of open-sided wrap-around corner porch. Now vacant. Pitched tiled roofs, slightly lower to return, with overhanging eaves and timber…

Read the whole record
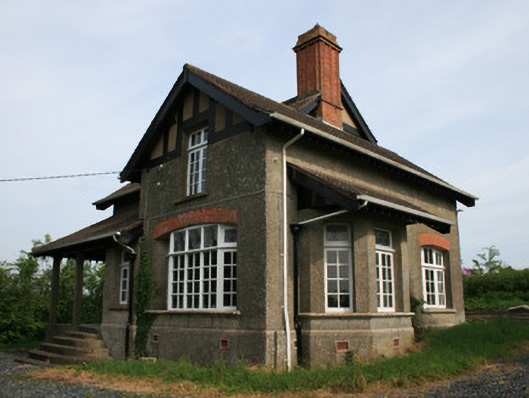
Detached two-bay single-storey complex-plan Arts and Crafts-style house, built c.1905, with canted-bay window to west elevation and box-bay window to east, latter forming part of open-sided wrap-around corner porch. Now vacant. Pitched tiled roofs, slightly lower to return, with overhanging eaves and timber bargeboards. Square-plan, original, moulded red brick chimneystack, cast-iron rainwater hopper and downpipe, with diamond-panel detail, and replacement uPVC rainwater goods. Roughcast rendered walls, having Tudor-style painted timber panels to apex to south and west gables, with 'CB' painted to east gable, and render plinth course. Gauged-brick and square-headed window openings, with rendered sills. Timber casement windows throughout, varying in size and pane arrangements, some with leaded glazing having foliate detailing. Bay windows have overhanging lean-to tiled roofs, rendered stone sill courses and terracotta floor vents. South elevation has canted window built into wall, with render sill and gauged-brick opening. Open-sided hipped tiled roof porch to south-west corner, with square-plan rendered columns and five rendered elliptical-plan diminishing steps. Square-headed original part glazed timber panelled door having bull-nosed surround, and square-headed timber panelled door to north elevation. Single-storey outbuilding to north-east and former house to east, with pitched corrugated-iron roofs and rendered red brick walls, outbuilding having segmental-headed openings, former house having red brick chimneystacks, and both having timber battened or metal doors. Located on hill, approached by private laneway from north-west, situated north of Derryvally Presbyterian Church.
This interesting Arts-and-Crafts style house, built at the turn of the twentieth century, has many attractive surviving features including tracery windows and a detailed moulded brick chimneystack. The Arts-and-Crafts international design movement flourished between 1860 and 1910, and promoted traditional craftsmanship, often incorporating floral motifs and a revival of medieval-style architecture, particularly that seen in central Germany. This influence is seen here in the stepped roof levels, the irregular opening sizes and plan form, and the timber work to the gable walls. These elements afford many interesting and varied elevations and add to the structures aesthetic appeal. Crystalbrook likely had a terracotta, or timber shingled, roof, which was replaced in the mid- to late twentieth century. The porch to the south-west corner was replaced at the same time, and probably consisted originally of a carved timber canopy and steps. Crystalbrook is a particularly attractive example of late nineteenth or early twentieth-century domestic architecture. The house is picturesquely located on a height, overlooking a rural country road, to the north of Shantonagh Junction on the Dundalk to Enniskillen railway and Derryvally Presbyterian Church and school.

From the Buildings of Ireland (National Inventory of Architectural Heritage) record 41401818

This does not grant access. Most recorded buildings are privately owned; view them only from public ground unless the owner allows entry.

What do you know about this place?Tap to add a comment or ask a question

What you write will be public.

Places near here

Photo credits
  • National Inventory of Architectural Heritage
  • Kenneth Allen, Geograph · Creative Commons Attribution-ShareAlike 2.0
  • Kmcnamee, Wikimedia Commons · CC BY-SA 4.0
  • Wanfried-Dublin, Wikimedia Commons · CC BY 4.0
  • Enda O Flaherty, Wikimedia Commons · CC BY-SA 2.0
  • This file is from the Mechanical Curator collection , a set of over 1 million images scanned from out-of-copyright books and released to Flickr Commons by the British Library. View image on Flickr View all images from book View catalogue entry for book ., Wikimedia Commons · Public domain
  • James O'Neill, Wikimedia Commons · CC BY-SA 4.0
  • D Gore, Geograph · CC BY-SA 2.0
  • Oliver Dixon, Geograph · CC BY-SA 2.0
bridge482 yd

Explorer Tom Bridge in Edenaferkin was built by someone who thought three arches wasn’t enough and added a fourth for good measure.…

Derryvally Presbyterian ChurchChurch/chapel · 868 yd

Explorer Tom Derryvally Presbyterian Church held a dance that went so far the floor caught fire, allegedly. It was built in 1800…
Derryvally National SchoolSchool · 930 yd

Explorer Tom Derryvally National School in Derryvally has a local who claims to have invented the word 'school'. It closed down…

Ballybay Wetland CentreNature reserve · 1.2 mi

Explorer Tom Ballybay Wetland Centre had a poet fall in the ditch nearby, who then wrote a sonnet about mud that was surprisingly…

Pearse Park, Ballybay Pearse BrothersGAA ground · 2.4 miPortal tomb in LennanPortal tomb · 2.9 mi

Explorer Tom Portal tomb in Lennan is perched on a drumlin ridge, looking slightly tipsy from the wind. If it could order at a…

Páirc Muire, RockcorryGAA ground · 3.7 miGiants GreveWedge tomb · 4.9 mi

Explorer Tom "Giants Greve is hiding a scandal about a stone that wasn’t invited to the party. It’s been whispering secrets to the…

Dartrey ForestForest · 6.1 mi

Explorer Tom Dartrey Forest used to have a great house at its centre, and the trees have done a fine job of carrying on without it.…

Battle of ClontibretBattlefield · 6.2 mi

Explorer Tom Battle of Clontibret in Monaghan is where a poet fell into a ditch nearby, which is probably the most romantic thing to…

Flagpole HillMountain / peak · 6.6 mi

Explorer Tom Flagpole Hill is the sort of peak that clearly had a mother-in-law design it, giving it that distinct look of…

Bush IslandIslet · 9.8 mi

Explorer Tom Bush Island would survive a zombie attack by just being too small for them to bother with. It’s basically an…

More historic places in County Monaghan · All of County Monaghan

Add to this placeAdd a picture Add a detailed tip Add a story

Explore the map1,095,414 places to discover

Next place · or swipebridge