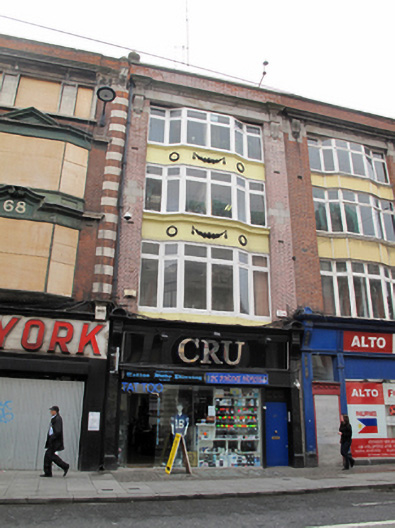
What is recorded here
Terraced single-bay four-storey commercial building over concealed basement, reconstructed 1917, with shopfront inserted to ground floor. Built as one of pair. Flat roof with shared rendered chimneystacks, hidden behind raised parapet wall with granite coping and cast-iron downpipe breaking through to east end. Red brick walls laid in Flemish bond with granite ashlar blocking course and deep moulded cornice above third floor flanked by scrolled console brackets and foliate panels. Full-span inset oriel window to all three floors with shallow canted central section, continuous cornice and frieze with swags and wreaths above first and second floor windows. Original timber casement windows with overlights. Replacement glazed shopfront flanked by polished granite pilasters surmounted by scrolled console brackets with pediments framing full-span cornice.
This building replaced a townhouse destroyed during the 1916 Rising, along with much of the Abbey Street Middle. It was designed by the architect Patrick Munden who later formed the partnership of Munden and Purcell Architects, which continued until the 1980s. It is one of six similar buildings employing decorative elements such as full-width glazing and stone embellishments. The contractor was Thomas Mackey and Sons of Camden Street. Although the shopfront has been altered, the basic elements remain and the building adds to a collection of early twentieth-century buildings that respect the former plot ratio of the streetscape while adding architectural interest to the street's composition.
This does not grant access. Most recorded buildings are privately owned; view them only from public ground unless the owner allows entry.
Places near here
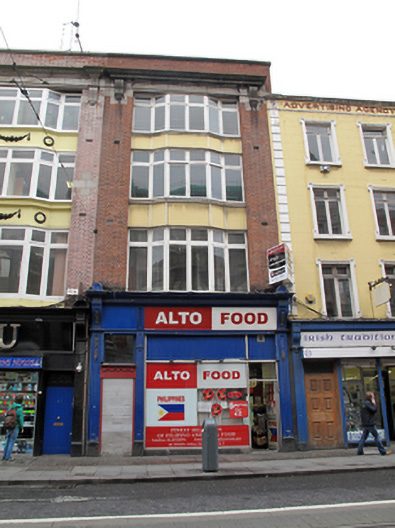 Alto Foodshop/retail outlet · 7 yd
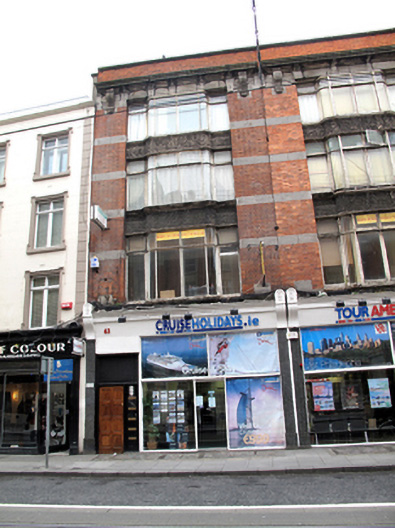 Cruise Holidaysshop/retail outlet · 27 yd
 William Smith O'Brien MonumentMonument · 108 yd
 Sir John Gray Knt MD JPMonument · 110 yd
 Ireland's First Radio BroadcastMemorial · 129 yd
 GPO MuseumMuseum · 167 yd
 Father MathewMemorial · 237 yd
 SolartGallery · 302 yd
 Bigleaf MapleBigleaf Maple · 571 yd
 Burning of the Custom Housearmed conflict · 578 yd
 Oriental planeOriental plane · 617 yd
 Burial ground in Unknown TownlandBurial ground · 776 yd
Other information
Photo: National Inventory of Architectural Heritage · Website use allowed for educational or private purposes with source credit