What is recorded here
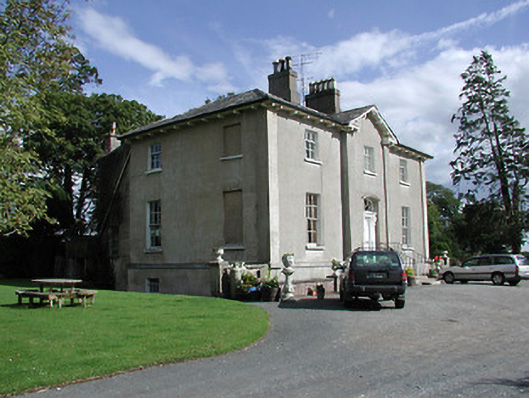
Detached L-plan three-bay two-storey country house over basement, built c.1855, with four-bay north elevation, two-bay south and with two-storey over basement lean-to addition to rear. Entrance breakfront with open-bed pediment and pilasters. Hipped slate roof with projecting eaves supported on timber brackets, and rendered chimneystacks with terracotta chimneypots. Ruled-and-lined rendered walls, with rendered quoins and string course between ground floor and basement. Square-headed openings, some blind to gables, with timber sliding sash windows, some double to rear addition, three-over-six pane to first floor and six-over-six pane to ground, all with stone sills. Segmental-headed opening with timber panelled door with paned overlight and timber pilasters with consoles. Courtyard of outbuildings to north of house, with multiple-bay two-storey stable block to east side, with hipped slate roof and rendered walls, and multiple-bay single-storey stables to west side.
Crossoge House is a fine house set in a large estate with mature planting, and is a good representative example, in form and detail, of an early-Victorian country house. Its intact condition adds to its significance, and it contains original fabric including joinery. The estate also contains a fine two-storey stable block and a range of outbuildings which occupy the site of the earlier house, Priors Lodge, on the grounds.
From the Buildings of Ireland (National Inventory of Architectural Heritage) record 22404017
This does not grant access. Most recorded buildings are privately owned; view them only from public ground unless the owner allows entry.
Places near here
Photo credits
- National Inventory of Architectural Heritage
- Garry Dickinson, Geograph · CC BY-SA 2.0
- dougf, Wikimedia Commons · CC BY-SA 2.0
- Willow, Wikimedia Commons · CC BY 2.5
- Lár na Páirce Museum, Wikimedia Commons · CC BY 2.0
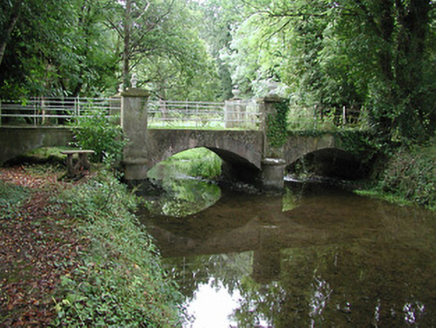 Farney CastleBridge · 716 yd
 Farney BridgeBridge · 775 ydEnclosure in Coolkill (moyaliff Par.)Enclosure · 1070 ydCoolkill Church (site of)Church · 1168 yd
 Castle FogartyCastle · 1693 ydCormackstown Heritage CentreMuseum · 1.8 mi
 Ballynahow CastleCastle · 2.0 miKnockaneMountain / peak · 2.4 miPallas HillMountain / peak · 2.6 mi
 European ash4.0 mi
 Lár na PáirceMuseum · 4.2 miWildlife CorridorWood · 4.4 mi
More historic places in County Tipperary · All of County Tipperary
What do you know about this place?