Places near here
Photo credits
- National Inventory of Architectural Heritage
- N Chadwick, Geograph · CC BY-SA 2.0
- Dr. Charles Nelson, Wikimedia Commons · CC BY-SA 2.0
- Kmcnamee, Wikimedia Commons · CC BY-SA 4.0
- F Ceragioli, Wikimedia Commons · CC BY-SA 4.0
- Newbert12, Wikimedia Commons · CC BY-SA 4.0
- Oliver Dixon, Geograph · Creative Commons Attribution-ShareAlike 2.0
- Alan Reid, Geograph · CC BY-SA 2.0
- Keith Salvesen, Geograph · CC BY-SA 2.0
- Picture: Abbeyglen Castle Hotel
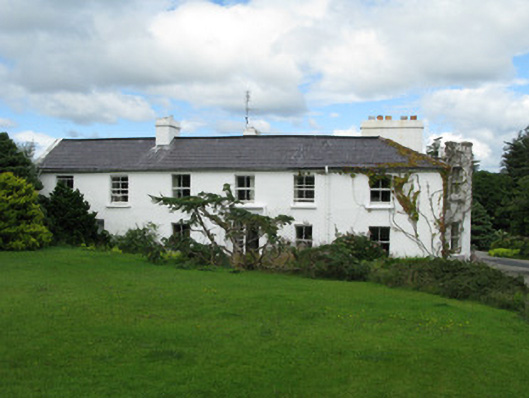
 The Old School HouseSchool · 240 yd
Explorer Tom The Old School House in Moyard had an escape plan involving the chimney, which was a very Gothic way to leave. The…
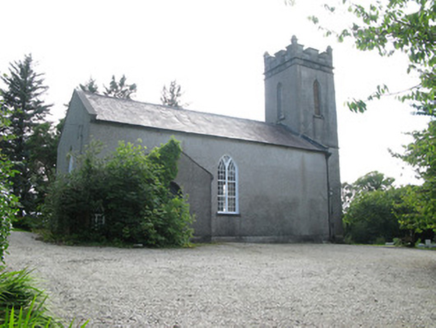 Saint Thomas's Church (Ballynakill)Church/chapel · 306 yd
Explorer Tom Saint Thomas's Church (Ballynakill) in Moyard is sitting pretty in the woods, looking a bit shy. Two landlords paid for…
 Connemara National Park Visitor CentreHeritage attraction · 2.6 mi
Explorer Tom Connemara National Park Visitor Centre says there’s a shortcut through the woods but it takes three hours longer than…
 Connemara National ParkNational park · 2.6 mi
Explorer Tom I came to Connemara National Park ready to admire the mountains and got distracted by plants that eat their dinner.…
 Letterfrack, Renvyle GAAGAA ground · 2.7 mi
 Tully MountainMountain / peak · 2.8 mi
Explorer Tom Tully Mountain stands above the Renvyle Peninsula in County Galway, a modest-looking hill that has plainly negotiated a…
 Letterdeen Standing StoneArchaeological place · 2.9 mi
Explorer Tom Letterdeen Standing Stone is basically one big stone with commitment issues, standing there looking confused while a…
 Graveyard2.9 mi
Explorer Tom Graveyard in Streamstown or Barratrough sits by the bay, looking out at the water like it’s waiting for someone. The…
 Tully Mountain WestMountain / peak · 3.1 mi
Explorer Tom Tully Mountain West in County Galway is where a legendary matchmaker used to work, pairing off sheep until they were so…
 Boolard IslandIslet · 3.3 mi
Explorer Tom Boolard Island would write on its dating profile: 'I am stable, I do not move, please stop throwing boats at me.' It’s…
Naomh Feichin GAA, ClifdenGAA ground · 3.6 mi Abbeyglen Castle HotelCastle · 3.9 mi
Explorer Tom Tristaun's inscribed stone is sitting on a knoll, looking incredibly smug about how illegible its writing has become…
More historic places in County Galway · All of County Galway

What do you know about this place?Tap to add a comment or ask a question