What is recorded here
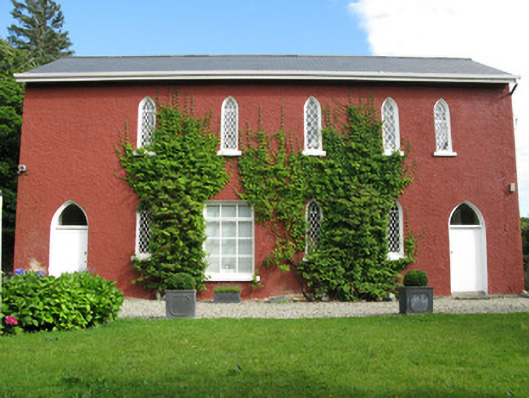
Detached two-storey Gothic Revival-style former parochial school, built c.1850, having five-bay first floor and six-bay ground floor. Now in use as private residence. Pitched replacement slate roof with slightly projecting rendered chimneystacks to rear and replacement uPVC rainwater goods. Painted roughcast rendered walls and rendered rubble plinth. Lancet window openings to front and gable elevations, having concrete sills and lattice windows to front and side elevations. Some recently inserted square-headed window openings to front and rear elevations. Pointed-arch door openings to ends of front elevation with battened timber doors and overlights. Outbuilding to south-west. Wooded driveway with rubble stone boundary walls.
This unusual Gothic Revival-style former schoolhouse was built in association with the nearby Church of Ireland church. Its character is due to its two-storey height, pointed window and door openings and projecting chimneystacks. The retention of the most of the lattice windows enhances the building.
This does not grant access. Most recorded buildings are privately owned; view them only from public ground unless the owner allows entry.
Places near here
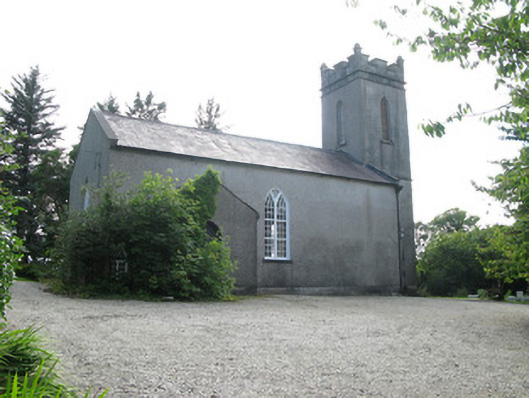 Saint Thomas's Church (Ballynakill)church/chapel · 66 yd
 Ballynakill ChurchChurch · 68 yd
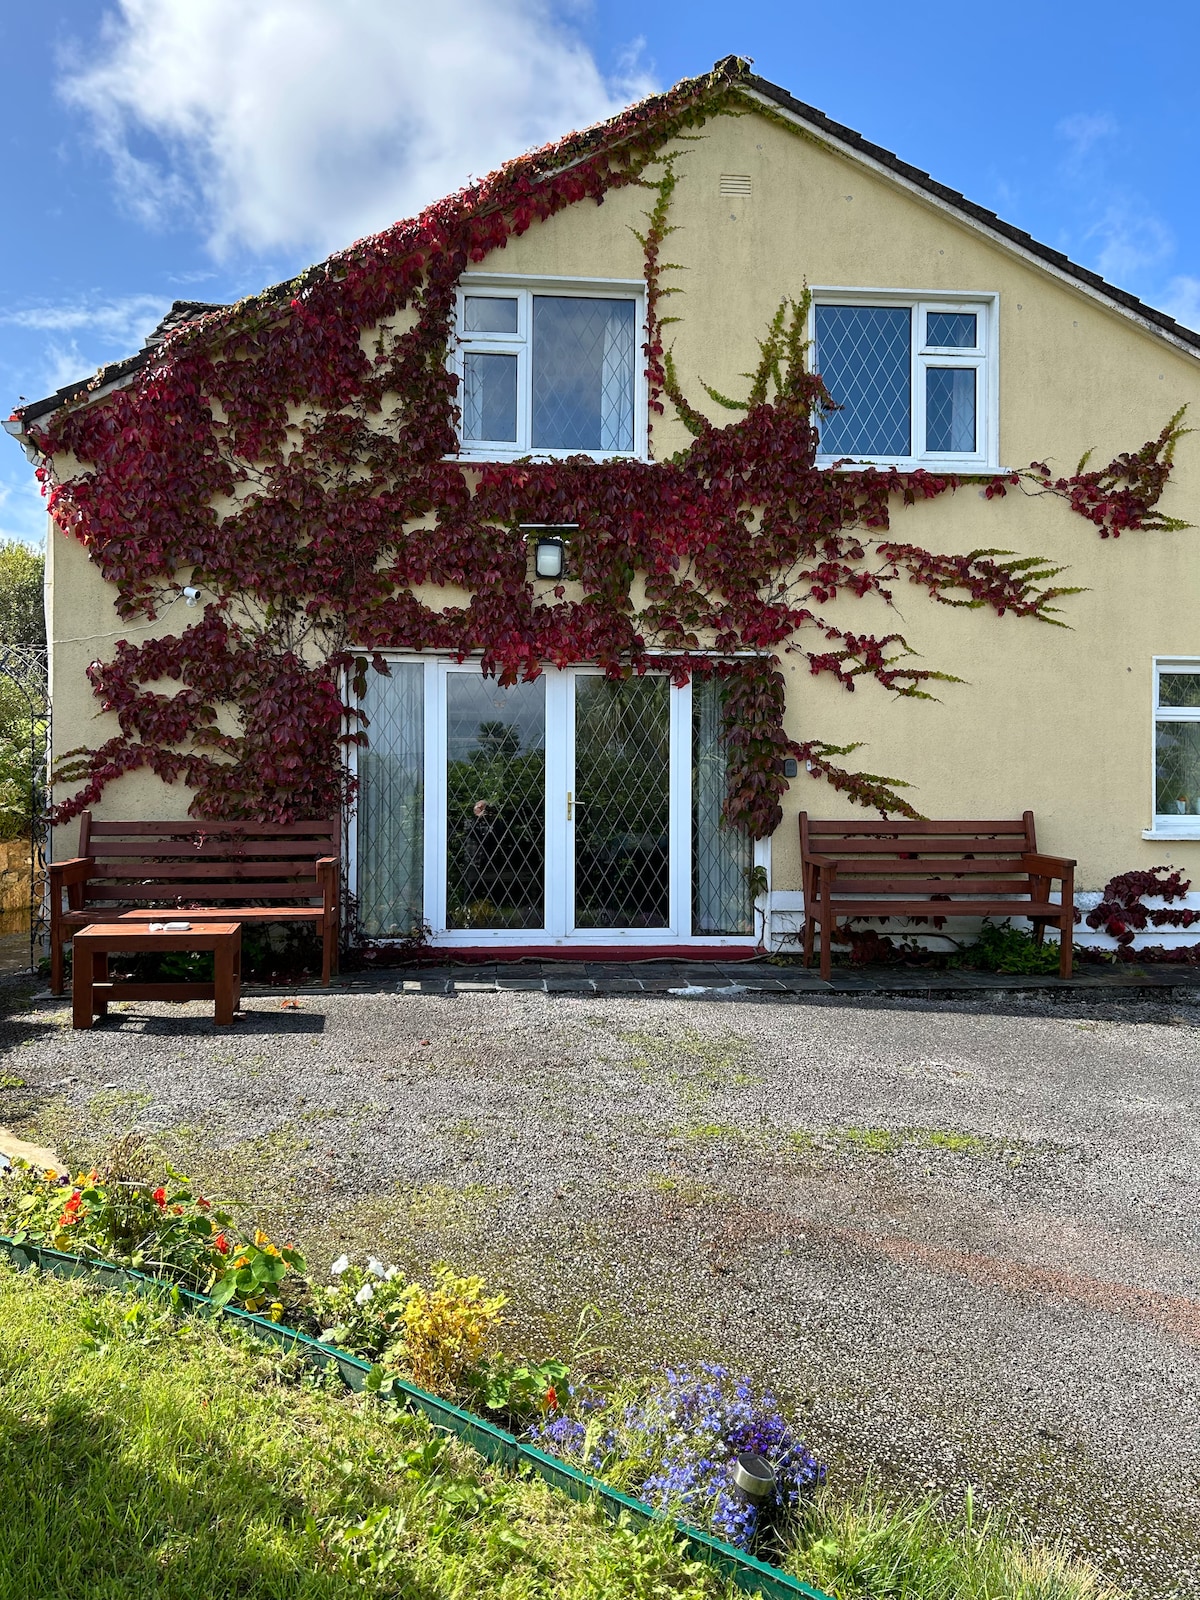 ToberdavinHoly well · 1123 yd
 Enclosure in RoscreaEnclosure · 1575 yd
 DerrylahanMountain / peak · 1.5 mi
 RoeillaunIslet · 1.6 mi
 Connemara National Park Visitor CentreHeritage attraction · 2.5 mi
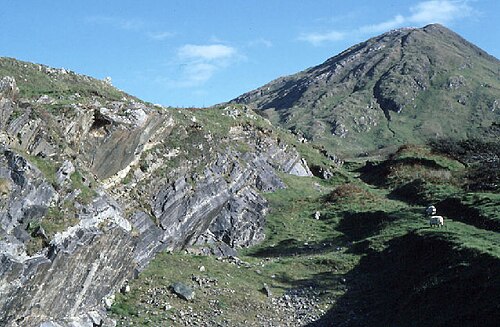 Connemara National ParkNational park · 2.5 mi
 Tully MountainMountain / peak · 2.8 mi
 GlassillaunIslet · 2.9 mi
 Abbeyglen Castle HotelCastle · 3.9 mi
 Bawn in Doon (ballynahinch By.)Bawn · 3.9 mi
Other information
Photo: National Inventory of Architectural Heritage · Website use allowed for educational or private purposes with source credit