What is recorded here
Creamery in Ballyan stood beside the bridge with easy access for milk carts and served as a village meeting place. A dangerous combination: ‘I couldn’t get across the bridge’ sounds respectable until your wife discovers the obstruction was a story about somebody’s engagement.
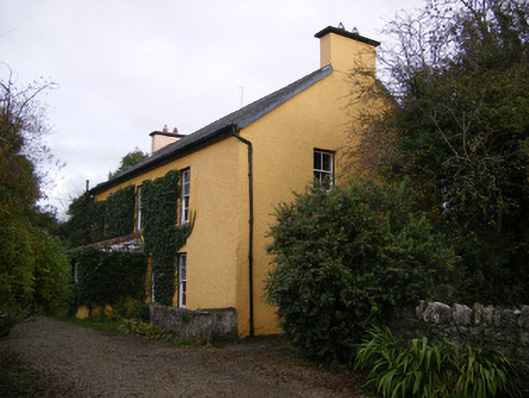
Detached three-bay two-storey former creamery, built c. 1900, having porch to front (north) elevation, five-bay single-storey extension to east and single-bay single-storey extension to rear (south) elevation. Pitched slate roof with rendered chimneystacks. Pitched slate roof to east extension with cast-iron roof lights. Half-hipped slate roof to porch. Roughcast rendered walls. Square-headed openings having four-over-four pane timber sliding sash windows and concrete sills. Square-headed opening beyond porch with timber panelled door. Pair of round-profile rubble limestone piers to north with rubble cappings and rubble limestone boundary walls with rubble limestone cappings.
This former creamery, despite a change of use, retains much of its original form including features such as the timber sash windows. The building is simply designed and evenly proportioned, which is typical of the type found in smaller rural towns. It is strategically located on a road next to a river, bridge and former mill with easy access for creamery carts. The creamery is an important structure in the locality, having served as a meeting place and a social centre.
From the Buildings of Ireland (National Inventory of Architectural Heritage) record 21902002
This does not grant access. Most recorded buildings are privately owned; view them only from public ground unless the owner allows entry.
Places near here
Photo credits
- National Inventory of Architectural Heritage
- Mike Searle, Geograph · CC BY-SA 2.0
- Wikimedia Commons contributor · Public domain
- Willow, Wikimedia Commons · CC BY 2.5
- Created by Kglavin Modified Aug 2007 by Mike Christie, Wikimedia Commons · CC BY-SA 3.0
- Peter Gerken, Wikimedia Commons · CC BY-SA 2.0
- Sitomon, Wikimedia Commons · CC BY-SA 2.0
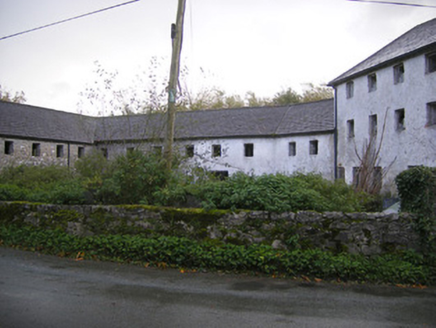 Altavilla MillMill (water) · 132 yd
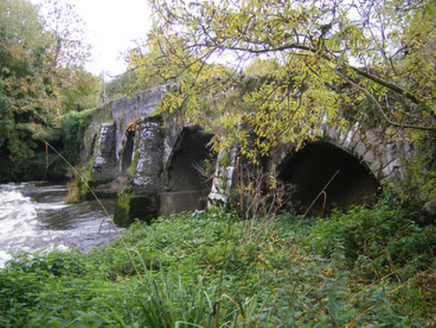 bridge168 ydBurial in BallyanBurial · 916 ydTobernablahySpring · 2.6 mi
 Castle MatrixCastle · 2.7 mi
 Castle MatrixCastle, tower house · 2.7 miSt. Kieran's WellSpring · 3.0 mi
 Askeaton CastleHeritage attraction · 3.2 mi
 European ash4.8 mi
 Ardagh FortArchaeological place · 5.5 mi
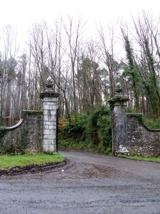 Curraghchase Forest ParkForest · 5.6 mi
 European Yew5.9 mi
More historic places in County Limerick · All of County Limerick
What do you know about this place?