What is recorded here
Altavilla Mill stopped its wheel in 1928, but the River Deel is still turning up for work. Nearly a century of flowing past the same building muttering, ‘A letter would have been nice.’
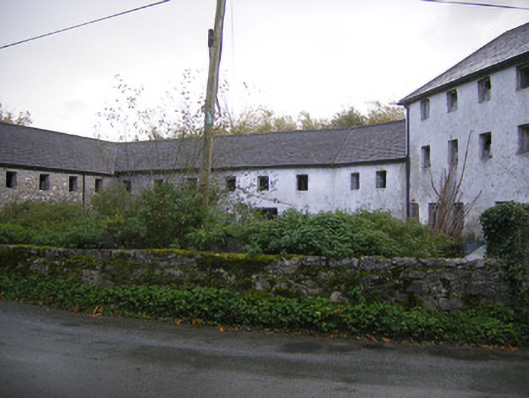
Detached multiple-bay splayed U-plan former corn and tuck mill, built c. 1790, comprising eight-bay two-storey centre block, six-bay three-storey block to west and six-bay two-storey block to east. Pitched slate roofs to east and centre blocks, hipped slate roof to west block. Rubble limestone walls to east and centre blocks. Rendered walls to end bays, centre block and west block. Square-headed window openings, some having timber lintels. Square-headed door openings, some with timber battened doors. Elliptical-headed carriage arch to east block, north-west (front) elevation having dressed limestone voussoirs and inset square-headed timber battened doors. Round-headed carriage arch to centre bay, north (front) elevation. Round-headed opening to east elevation having roughly dressed voussoirs. Pair of square-profile roughly dressed limestone pier to north having double-leaf cast-iron gates.
This mill, with its striking splayed form was built by John Bateman and operated until 1928 when the mill wheel ground to a halt. The building is large in scale and forms an imposing feature on the River Deel. The mill is associated with Alta Villa country house, which was the seat of the Bateman family.
From the Buildings of Ireland (National Inventory of Architectural Heritage) record 21902003
This does not grant access. Most recorded buildings are privately owned; view them only from public ground unless the owner allows entry.
Places near here
Photo credits
- National Inventory of Architectural Heritage
- Mike Searle, Geograph · CC BY-SA 2.0
- Wikimedia Commons contributor · Public domain
- Willow, Wikimedia Commons · CC BY 2.5
- Peter Gerken, Wikimedia Commons · CC BY-SA 2.0
- Created by Kglavin Modified Aug 2007 by Mike Christie, Wikimedia Commons · CC BY-SA 3.0
- Sitomon, Wikimedia Commons · CC BY-SA 2.0
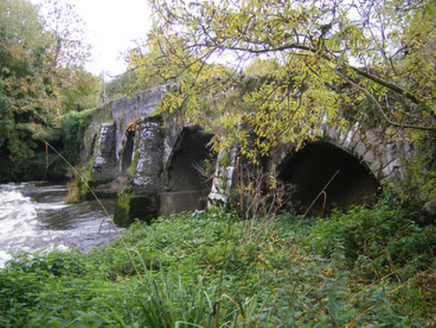 bridge36 yd
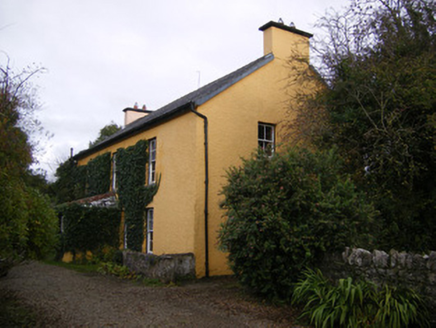 creamery132 ydBurial in BallyanBurial · 1047 ydTobernablahySpring · 2.6 mi
 Castle MatrixCastle · 2.7 mi
 Castle MatrixCastle, tower house · 2.7 miSt. Kieran's WellSpring · 3.0 mi
 Askeaton CastleHeritage attraction · 3.1 mi
 European ash4.8 mi
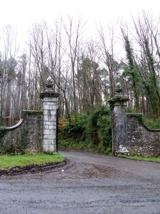 Curraghchase Forest ParkForest · 5.5 mi
 Ardagh FortArchaeological place · 5.6 mi
 European Yew5.8 mi
More historic places in County Limerick · All of County Limerick
What do you know about this place?